Skip main navigation
Sold
  • Price Unknown

    7619 Green St, Shawnee, KS 66227

    5beds
    3,403sqft
    Single Family Residence
    Built in 2014
    0.31 Acres Lot
    $650,300 Zestimate®
    $--/sqft
    $4,295 Estimated rent

    Home value

    $650,300

    $605,000 - $696,000

    $4,295/mo

    Zestimate® history
    Loading
    Loading...

    Owner options

    List your home for rent

    $4,295/mo

    Rent Zestimate®

    Find your next renter with Zillow Rental Manager. Plus, with online applications, you can quickly screen prospective tenants – for free.

    Learn more

    $4,295/mo

    Rent Zestimate®

    Refinance and save

    $1,120/mo

    Est. payment

    Refinancing to a lower rate could help reduce your monthly payments and save thousands over the life of the loan.

    See today's rates

    $1,120/mo

    Est. payment

    Explore your selling options

    Work with a Zillow partner agent

    Leverage their expertise and Zillow's premium Showcase listings to get your home seen by more buyers.

    Get started

    List with your own agent

    Get your home in front of millions of buyers by listing it on Zillow.

    Learn how to do it

    Sell it yourself

    Take full control of how buyers see your home on Zillow by listing For Sale by Owner (FSBO).

    List your home

    What's special

    Window seatGenerously-sized secondary bedroomsDual vanitiesWalk-in closetsWine rack cabinetryGranite countertopsExquisite craftsmanship
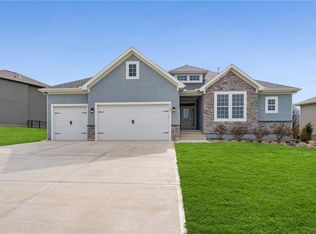
    Step inside this meticulously maintained James Engle home, where soaring ceilings and exquisite craftsmanship greet you. The formal dining room features a vaulted ceiling, wainscoting, and a window seat. The open floor plan is perfect for entertaining, with a living room that boasts a see-through stone fireplace. Gorgeous wood flooring flows throughout the main level, enhancing the home’s elegance. The chef’s kitchen is a dream with crisp white cabinetry, black accent hood, granite countertops, a large island, walk-in pantry, stainless steel appliances, and refrigerator. A Butler’s pantry adds convenience with a beverage fridge and wine rack cabinetry. The fifth bedroom is ideal for guests, while the additional main floor office, complete with built-in desk, is perfect for remote work. Indulge in the luxury of the primary bedroom suite, complete with a freestanding whirlpool tub, dual vanities, and an expansive walk-in closet. Upstairs, generously-sized secondary bedrooms offer ample space—one with a private bath and the two sharing a Hollywood bath; and walk-in closets. A second-floor laundry room with custom cabinets, sink, and hanging area is conveniently accessible from the primary closet. Enjoy the outdoors on the covered patio with stone fireplace, overlooking a fenced backyard—ideal for evening barbecues. The unfinished lower level is stubbed for a bath and ready for your personal touch. This home also includes a radon mitigation system, whole-home surge protector, zoned HVAC, in-ground sprinkler, and Nest smart home technology (doorbell, cameras, thermostats, smoke detectors). The oversized three-car garage provides ample space for vehicles, tools, and equipment, while the mudroom offers additional storage and convenience.

    Zillow last checked:

    Listing updated:

    Listing Provided by:

    Vince Walk 913-238-2587,

    RE/MAX Realty Suburban Inc,

    Logan Walk 913-206-2030,

    RE/MAX Realty Suburban Inc

    Bought with:

    Daniel Miller, 2014040405

    Platinum Realty LLC

    Source: Heartland MLS as distributed by MLS GRID,MLS#: 2555030MLS Logo

    Facts & features

    Interior

    Bedrooms & bathrooms
    • Bedrooms: 5
    • Bathrooms: 4
    • Full bathrooms: 3
    • 1/2 bathrooms: 1
    Primary bedroom
    • Features: Carpet, Ceiling Fan(s), Walk-In Closet(s)
    • Level: Second
    • Area: 272 Square Feet
    • Dimensions: 17 x 16
    Bedroom 2
    • Features: Carpet, Ceiling Fan(s)
    • Level: Main
    • Area: 154 Square Feet
    • Dimensions: 14 x 11
    Bedroom 3
    • Features: Carpet, Ceiling Fan(s)
    • Level: Second
    • Area: 180 Square Feet
    • Dimensions: 15 x 12
    Bedroom 4
    • Features: Carpet, Ceiling Fan(s), Walk-In Closet(s)
    • Level: Second
    • Area: 45 Square Feet
    • Dimensions: 9 x 5
    Bedroom 5
    • Features: Ceiling Fan(s), Walk-In Closet(s)
    • Level: Second
    • Area: 71 Square Feet
    Primary bathroom
    • Features: Ceramic Tiles, Separate Shower And Tub
    • Level: Second
    • Area: 225 Square Feet
    Bathroom 2
    • Features: Ceramic Tiles, Shower Over Tub
    • Level: Second
    • Area: 45 Square Feet
    Bathroom 3
    • Features: Double Vanity, Shower Over Tub
    • Level: Second
    • Area: 185 Square Feet
    Breakfast room
    • Level: Main
    • Area: 108 Square Feet
    • Dimensions: 12 x 9
    Dining room
    • Level: Main
    • Area: 168 Square Feet
    • Dimensions: 12 x 14
    Half bath
    • Level: Main
    • Area: 30 Square Feet
    • Dimensions: 6 x 5
    Kitchen
    • Features: Granite Counters, Kitchen Island, Pantry
    • Level: Main
    • Area: 225 Square Feet
    Laundry
    • Features: Carpet, Ceiling Fan(s), Ceramic Tiles
    • Level: Second
    • Area: 84 Square Feet
    • Dimensions: 12 x 7
    Living room
    • Features: Ceiling Fan(s), Fireplace
    • Level: Main
    • Area: 300 Square Feet
    • Dimensions: 20 x 15
    Office
    • Features: Built-in Features
    • Level: Main
    • Area: 40 Square Feet
    • Dimensions: 8 x 5
    Other
    • Level: Main
    • Area: 42 Square Feet
    • Dimensions: 7 x 6
    Heating
    • Natural Gas, Zoned
    Cooling
    • Electric, Zoned
    Appliances
    • Included: Cooktop, Dishwasher, Disposal, Exhaust Fan, Humidifier, Microwave, Refrigerator, Built-In Oven, Stainless Steel Appliance(s)
    • Laundry: Laundry Room, Upper Level
    Features
    • Ceiling Fan(s), Kitchen Island, Painted Cabinets, Pantry, Smart Thermostat, Vaulted Ceiling(s), Walk-In Closet(s)
    • Flooring: Carpet, Tile, Wood
    • Windows: Thermal Windows
    • Basement: Concrete,Egress Window(s),Full,Unfinished,Bath/Stubbed
    • Number of fireplaces: 1
    • Fireplace features: Gas Starter, Great Room, See Through
    Interior area
    • Total structure area: 3,403
    • Total interior livable area: 3,403 sqft
    • Finished area above ground: 3,403
    • Finished area below ground: 0

    Property

    Parking
    • Total spaces: 3
    • Parking features: Attached, Garage Door Opener, Garage Faces Front
    • Attached garage spaces: 3
    Features
    • Patio & porch: Covered, Porch
    • Spa features: Bath
    • Fencing: Metal
    Lot
    • Size: 0.31 Acres
    • Features: City Lot, Level
    Details
    • Parcel number: QP552700000033

    Construction

    Type & style
    • Home type: SingleFamily
    • Architectural style: Traditional
    • Property subtype: Single Family Residence
    Materials
    • Stone Trim, Stucco & Frame, Wood Siding
    • Roof: Composition
    Condition
    • Year built: 2014
    Details
    • Builder name: James Engle

    Utilities & green energy

    • Sewer: Public Sewer
    • Water: Public

    Community & neighborhood

    Security
    • Security features: Smoke Detector(s)
    Location
    • Region: Shawnee
    • Subdivision: The Preserve at Clear Creek

    HOA & financial

    HOA
    • Has HOA: Yes
    • HOA fee: $1,120 annually
    • Amenities included: Pool
    • Services included: Curbside Recycle, Trash
    • Association name: Preserve at Clear Creek

    Other

    Other facts
    • Listing terms: Cash,Conventional,FHA,VA Loan
    • Ownership: Private

    Price history

    DateEventPrice
    7/15/2025Sold--
    Source: Heartland MLS as distributed by MLS GRID #2555030 Report a problem
    6/18/2025Pending sale$625,000$184/sqft
    Source: Heartland MLS as distributed by MLS GRID #2555030 Report a problem
    6/15/2025Listed for sale$625,000+28.9%$184/sqft
    Source: Heartland MLS as distributed by MLS GRID #2555030 Report a problem
    10/22/2019Sold--
    Source: Heartland MLS as distributed by MLS GRID #2178738 Report a problem
    8/7/2019Pending sale$485,000$143/sqft
    Source: ReeceNichols Leawood #2178738 Report a problem
    6/27/2019Price change$485,000-1.6%$143/sqft
    Source: United Real Estate Kansas City #2172207 Report a problem
    6/18/2019Listed for sale$493,000$145/sqft
    Source: United Real Estate Kansas City #2172207 Report a problem
    8/11/2015Sold--
    Source: Heartland MLS as distributed by MLS GRID #45001_1924834 Report a problem

    Public tax history

    YearProperty taxesTax assessment
    2025$8,488 +5.8%$72,266 +5.3%
    2024$8,022 +6.7%$68,620 +7.5%
    2023$7,515 +6.8%$63,836 +9%
    2022$7,038 $58,581 +6.4%
    2021-- $55,074 +1.4%
    2020$6,830 $54,303 +7.9%
    2019-- $50,347 +3.3%
    2018-- $48,749 -2.2%
    2017$6,582 +0.8%$49,864 +2%
    2016$6,531 +20.5%$48,875 +22.9%
    2015$5,422 +600.1%$39,767 +794.4%
    2013$774 +10.6%$4,446 -10.6%
    2012$700 +870.6%$4,975
    2010$72 -89.1%$4,975
    2009$660 -21.7%$4,975 -8.3%
    2008$843 -8.4%$5,428 -14.2%
    2007$921 +13.8%$6,324
    2006$809 $6,324

    Find assessor info on the county website

    Neighborhood: 66227

    Nearby schools

    GreatSchools rating
    Schools provided by the listing agent
    • Elementary: Mize
    • Middle: Mill Creek
    • High: De Soto

    Source: Heartland MLS as distributed by MLS GRID. This data may not be complete. We recommend contacting the local school district to confirm school assignments for this home.

    Get a cash offer in 3 minutes
    Find out how much your home could sell for in as little as 3 minutes with a no-obligation cash offer.
    Estimated market value
    $650,300
    Get a cash offer in 3 minutes
    Find out how much your home could sell for in as little as 3 minutes with a no-obligation cash offer.
    Estimated market value
    $650,300