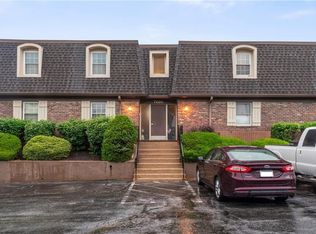
BACK ON MARKET! Whole House Inspection uploaded in supplements. Why pay rent when you can own this fabulous townhome!!Ideally located near popular shopping destinations like IKEA, Target, and Home Depot, and surrounded by a variety of fantastic restaurants, this property offers both convenience and style. The home has been meticulously updated, with all bathrooms and the kitchen completely remodeled within the past 5 years. The entire flooring has been upgraded, creating a fresh, modern feel throughout.
In 2021, the basement was finished with a drop ceiling, new carpet, fresh paint, updated lighting, and new baseboards, adding valuable living space to the home. The kitchen boasts stylish new updates, including a beautiful backsplash, quartz countertops, a new sink and faucet, and refinished cabinets. Plus, all kitchen appliances stay with the house!
Step outside to the paver stone patio, where you'll find a brand-new privacy fence, installed in 2023, offering a cozy outdoor retreat. This is a perfect opportunity to own a stunning, move-in-ready townhome in a prime location!
Sold
Price Unknown
7619 Johnson Dr, Overland Park, KS 66202
2beds
1,576sqft
Townhouse
Built in 1971
638 Acres Lot
$247,500 Zestimate®
$--/sqft
$1,613 Estimated rent
Home value
$247,500
$230,000 - $267,000
$1,613/mo
Zestimate® history
Owner options
List your home for rent
$1,613/mo
Rent Zestimate®
Find your next renter with Zillow Rental Manager. Plus, with online applications, you can quickly screen prospective tenants – for free.
$1,613/mo
Rent Zestimate®
Refinance and save
$325/mo
Est. payment
Refinancing to a lower rate could help reduce your monthly payments and save thousands over the life of the loan.
$325/mo
Est. payment
Explore your selling options
Work with a Zillow partner agent
Leverage their expertise and Zillow's premium Showcase listings to get your home seen by more buyers.
Get startedList with your own agent
Get your home in front of millions of buyers by listing it on Zillow.
Learn how to do itSell it yourself
Take full control of how buyers see your home on Zillow by listing For Sale by Owner (FSBO).
List your homeWhat's special
Paver stone patioStylish new updatesBrand-new privacy fence
Zillow last checked:
Listing updated:
Listed by:
Jeff Alton 913-220-4111,
Platinum Realty LLC
Bought with:
Kelliana MacCabe, SP00237364
Compass Realty Group
Source: Heartland MLS as distributed by MLS GRID,MLS#: 2537617
Facts & features
Interior
Bedrooms & bathrooms
- Bedrooms: 2
- Bathrooms: 3
- Full bathrooms: 2
- 1/2 bathrooms: 1
Primary bedroom
- Features: All Carpet, Ceiling Fan(s), Walk-In Closet(s)
- Level: Second
Bedroom 2
- Features: Ceiling Fan(s), Walk-In Closet(s)
- Level: Second
Primary bathroom
- Features: Shower Over Tub
- Level: Second
Bathroom 1
- Features: Shower Over Tub
- Level: Second
Dining room
- Level: First
Half bath
- Level: First
Kitchen
- Level: First
Laundry
- Level: Basement
Other
- Level: Basement
Living room
- Features: Built-in Features, Fireplace
- Level: First
Heating
- Natural Gas
Cooling
- Electric
Appliances
- Included: Dishwasher, Disposal, Microwave, Refrigerator, Built-In Electric Oven, Free-Standing Electric Oven
- Laundry: In Basement
Features
- Basement: Concrete,Interior Entry
- Number of fireplaces: 1
- Fireplace features: Living Room
Interior area
- Total structure area: 1,576
- Total interior livable area: 1,576 sqft
- Finished area above ground: 1,276
- Finished area below ground: 300
Property
Parking
- Total spaces: 2
- Parking features: Attached, Shared Driveway
- Attached garage spaces: 2
- Has uncovered spaces: Yes
Features
- Patio & porch: Patio, Porch
Lot
- Size: 638 Acres
Details
- Parcel number: NP858000BH0U002
Construction
Type & style
- Home type: Townhouse
- Architectural style: Traditional
- Property subtype: Townhouse
Materials
- Brick/Mortar
- Roof: Composition
Condition
- Year built: 1971
Utilities & green energy
- Sewer: Public Sewer
- Water: Public
Community & HOA
Community
- Security: Smoke Detector(s)
- Subdivision: Devereaux
HOA
- Has HOA: Yes
- Amenities included: Clubhouse
- Services included: Maintenance Structure, Maintenance Grounds, Management, Roof Repair, Roof Replace, Snow Removal, Trash, Water
- HOA fee: $325 monthly
- HOA name: Signature Property Management
Location
- Region: Overland Park
Financial & listing details
- Tax assessed value: $173,100
- Annual tax amount: $1,880
- Date on market: 3/27/2025
- Listing terms: Cash,Conventional,FHA,VA Loan
- Ownership: Private
Price history
| Date | Event | Price |
|---|---|---|
| 5/30/2025 | Sold | -- |
Source:  Heartland MLS as distributed by MLS GRID #2537617 Report a problem Heartland MLS as distributed by MLS GRID #2537617 Report a problem | ||
| 4/20/2025 | Pending sale | $239,900$152/sqft |
Source: Heartland MLS as distributed by MLS GRID #2537617 Report a problem | ||
| 4/17/2025 | Listed for sale | $239,900$152/sqft |
Source: Heartland MLS as distributed by MLS GRID #2537617 Report a problem | ||
| 3/30/2025 | Pending sale | $239,900$152/sqft |
Source: Heartland MLS as distributed by MLS GRID #2537617 Report a problem | ||
| 3/27/2025 | Listed for sale | $239,900+99.9%$152/sqft |
Source: Heartland MLS as distributed by MLS GRID #2537617 Report a problem | ||
| 12/17/2018 | Sold | -- |
Source: Heartland MLS as distributed by MLS GRID #2126257 Report a problem | ||
| 10/12/2018 | Pending sale | $120,000$76/sqft |
Source: Keller Williams Key Partners #2126257 Report a problem | ||
| 10/1/2018 | Price change | $120,000-4%$76/sqft |
Source: Keller Williams Key Partners #2126257 Report a problem | ||
| 9/21/2018 | Price change | $125,000-3.8%$79/sqft |
Source: Keller Williams Key Partners #2126257 Report a problem | ||
| 9/9/2018 | Price change | $130,000-3.7%$82/sqft |
Source: Keller Williams Key Partners #2126257 Report a problem | ||
| 8/30/2018 | Listed for sale | $135,000+10.7%$86/sqft |
Source: Keller Williams Key Partners #2126257 Report a problem | ||
| 1/28/2014 | Listing removed | $122,000$77/sqft |
Source: Platinum Realty #1857264 Report a problem | ||
| 11/29/2013 | Price change | $122,000-3.9%$77/sqft |
Source: Platinum Realty #1857264 Report a problem | ||
| 11/3/2013 | Listed for sale | $127,000$81/sqft |
Source: Platinum Realty #1857264 Report a problem | ||
| 7/29/2005 | Sold | -- |
Source: Agent Provided Report a problem | ||
| 5/25/2001 | Sold | -- |
Source: Agent Provided Report a problem | ||
Public tax history
| Year | Property taxes | Tax assessment |
|---|---|---|
| 2025 | $1,838 -2.3% | $19,906 -1.4% |
| 2024 | $1,880 -0.3% | $20,194 +3.2% |
| 2023 | $1,885 +3.2% | $19,561 +2.5% |
| 2022 | $1,827 | $19,079 +10.2% |
| 2021 | -- | $17,308 +27.8% |
| 2020 | $1,375 | $13,547 +2.4% |
| 2019 | -- | $13,225 +16.2% |
| 2018 | -- | $11,385 +13.4% |
| 2017 | $1,034 -3.9% | $10,040 -2.2% |
| 2016 | $1,076 +5.4% | $10,270 +2.9% |
| 2015 | $1,021 +3.8% | $9,982 +5.3% |
| 2013 | $983 +5.4% | $9,476 +9.6% |
| 2012 | $933 -5% | $8,648 -16.1% |
| 2010 | $982 -1.2% | $10,304 -3% |
| 2009 | $994 -13.9% | $10,626 -4.6% |
| 2008 | $1,155 -0.7% | $11,143 -3% |
| 2007 | $1,163 +16.7% | $11,488 +4.1% |
| 2006 | $997 | $11,040 -4% |
| 2005 | -- | $11,500 |
Find assessor info on the county website
Neighborhood: Crestview
Nearby homes
- $--2 bd2 ba1.1k sqft7616 W 59th Ter APT 37, Overland Park, KS 66202Sold
- $181,0002 bd2 ba1.1k sqft7608 W 59th Ter APT 16, Overland Park, KS 66202Off Market

- $142,2001 bd1 ba1k sqft7608 W 59th Ter APT 15, Overland Park, KS 66202Off Market
- $184,6002 bd2 ba1.1k sqft7608 W 59th Ter APT 18, Overland Park, KS 66202Off Market
- $144,1001 bd1 ba1k sqft7608 W 59th Ter APT 17, Overland Park, KS 66202Off Market
- $169,3002 bd2 ba1.1k sqft7608 W 59th Ter, Overland Park, KS 66202Off Market
- $180,3002 bd2 ba1.1k sqft5919 Robinson Ln APT 42, Overland Park, KS 66202Off Market
- $141,5001 bd1 ba1k sqft5919 Robinson Ln APT 41, Overland Park, KS 66202Off Market
Nearby schools
GreatSchools rating
- 5/10Crestview Elementary SchoolGrades: PK-6Distance: 0.3 mi
- 7/10Hocker Grove Middle SchoolGrades: 7-8Distance: 1.7 mi
- 5/10Shawnee Mission North High SchoolGrades: 9-12Distance: 0.2 mi
Schools provided by the listing agent
- Elementary: Crestridge
- Middle: Hocker Grove
- High: SM North
Source: Heartland MLS as distributed by MLS GRID. This data may not be complete. We recommend contacting the local school district to confirm school assignments for this home.
Get a cash offer in 3 minutes
Find out how much your home could sell for in as little as 3 minutes with a no-obligation cash offer.
Estimated market value
$247,500
Get a cash offer in 3 minutes
Find out how much your home could sell for in as little as 3 minutes with a no-obligation cash offer.
Estimated market value
$247,500
- Kansas
- Johnson County
- Overland Park
- 66202
- Crestview
- 7619 Johnson Dr
Nearby cities
Nearby neighborhoods
Nearby zip codes
Other Overland Park Topics
