Skip main navigation
Sold for $395,000
  • $395,000

    7619 Lakeside Dr, Milton, FL 32583

    4beds
    2,808sqft
    Single Family Residence
    Built in 1996
    0.5 Acres Lot
    $397,900 Zestimate®
    $141/sqft
    $2,649 Estimated rent

    Home value

    $397,900

    $358,000 - $442,000

    $2,649/mo

    Zestimate® history
    Loading
    Loading...

    Owner options

    List your home for rent

    $2,649/mo

    Rent Zestimate®

    Find your next renter with Zillow Rental Manager. Plus, with online applications, you can quickly screen prospective tenants – for free.

    Learn more

    $2,649/mo

    Rent Zestimate®

    Refinance and save

    $2,508/mo

    Est. payment

    Refinancing to a lower rate could help reduce your monthly payments and save thousands over the life of the loan.

    See today's rates

    $2,508/mo

    Est. payment

    Explore your selling options

    Work with a Zillow partner agent

    Leverage their expertise and Zillow's premium Showcase listings to get your home seen by more buyers.

    Get started

    List with your own agent

    Get your home in front of millions of buyers by listing it on Zillow.

    Learn how to do it

    Sell it yourself

    Take full control of how buyers see your home on Zillow by listing For Sale by Owner (FSBO).

    List your home

    What's special

    Water viewBreakfast barGranite countertopsWraparound covered deckExpansive carportLarge bonus areaEnsuite bath
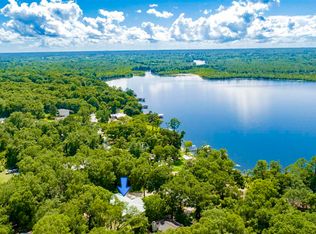
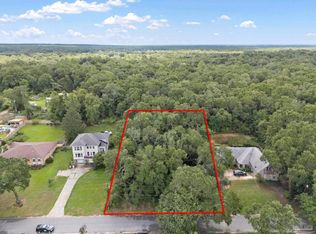
    Charming Water View Home with Unique Character and Storage Galore. Welcome to this one-of-a-kind 4-bedroom, 3.5-bath home on a ½-acre lot overlooking the tranquil waters of Wright Basin. This inviting property blends warmth, functionality, and thoughtful updates with abundant outdoor living space. Enter the property through the private drive to the top of the hill, where an expansive carport offers ample parking.he main level features three bedrooms and 2.5 baths, each with private access to the wraparound covered deck, along with the living and dining areas—perfect for enjoying the serene surroundings this property has to offer. The updated kitchen boasts granite countertops, tile backsplash, a new stainless steel stove, commercial-grade vent hood, refrigerator, wine cooler, and a breakfast bar. The home also features a walk-in pantry for all your storage needs. The spacious dining room includes built-ins for additional storage. The primary suite is complete with an ensuite bath with a jetted tub, separate shower, dual vanities, and a generous walk-in closet. Upstairs, you will find a large bonus area is ideal for a craft room, game room, gym, or office, plus a fourth bedroom, full bath, abundance of built in cabinets and storage, as well as a whole-house attic fan. Outdoor living is a true highlight! Enjoy morning coffee or evening sunsets on the expansive deck, or entertain in the screened grilling room with a built-in sink and electricity. Concrete stairs lead to the upper level, where the yard building/ workshop is located with additional storage above the carport. There is a small garden and sitting area near the screened room that add's charm and additional outdoor space. Are you needing more space__there is an adjoining ½-acre lot that is available to purchase separately—perfect for expanding your outdoor space or adding a mother-in-law suite. Call today to schedule your private tour of this amazing property!

    Zillow last checked:

    Listing updated:

    Listed by:

    Amanda Leavins, Llc 850-516-7166,

    Coldwell Banker Realty

    Bought with:

    Lauren Peterson

    Real Broker, LLC

    Source: PAR,MLS#: 673042MLS Logo

    Facts & features

    Interior

    Bedrooms & bathrooms
    • Bedrooms: 4
    • Bathrooms: 4
    • Full bathrooms: 3
    • 1/2 bathrooms: 1
    Primary bedroom
    • Level: First
    • Area: 272
    • Dimensions: 17 x 16
    Bedroom
    • Level: First
    • Area: 168
    • Dimensions: 12 x 14
    Bedroom 1
    • Level: First
    • Area: 168
    • Dimensions: 12 x 14
    Bedroom 2
    • Level: Second
    • Area: 156
    • Dimensions: 12 x 13
    Bathroom
    • Level: First
    • Area: 168
    • Dimensions: 12 x 14
    Bathroom 1
    • Level: Second
    • Area: 49
    • Dimensions: 7 x 7
    Dining room
    • Level: First
    • Area: 180
    • Dimensions: 18 x 10
    Kitchen
    • Level: First
    • Area: 187
    • Dimensions: 11 x 17
    Heating
    • Central
    Cooling
    • Central Air, Ceiling Fan(s)
    Appliances
    • Included: Electric Water Heater, Dishwasher, Microwave, Refrigerator
    • Laundry: Inside, W/D Hookups
    Features
    • Storage, Bookcases, Ceiling Fan(s), Crown Molding, High Ceilings, Plant Ledges, Track Lighting, Vaulted Ceiling(s)
    • Flooring: Carpet
    • Windows: Double Pane Windows, Blinds
    • Has basement: No
    Interior area
    • Total structure area: 2,808
    • Total interior livable area: 2,808 sqft

    Property

    Parking
    • Total spaces: 2
    • Parking features: 2 Car Carport
    • Carport spaces: 2
    Features
    • Levels: Two
    • Stories: 2
    • Patio & porch: Screened
    • Pool features: None
    • Fencing: Back Yard
    • Has view: Yes
    • View description: Bayou, River, Water
    • Has water view: Yes
    • Water view: Bayou, River, Water
    Lot
    • Size: 0.50 Acres
    • Features: Central Access, Interior Lot
    Details
    • Parcel number: 362n285870006000100
    • Zoning description: Res Single

    Construction

    Type & style
    • Home type: SingleFamily
    • Architectural style: Country
    • Property subtype: Single Family Residence
    Materials
    • Frame
    • Foundation: Slab
    • Roof: Metal
    Condition
    • Resale
    • New construction: No
    • Year built: 1996

    Utilities & green energy

    • Electric: Circuit Breakers, Copper Wiring
    • Sewer: Public Sewer
    • Water: Public
    • Utilities for property: Cable Available

    Community & neighborhood

    Security
    • Security features: Smoke Detector(s)
    Location
    • Region: Milton
    • Subdivision: Woodland Lake

    HOA & financial

    HOA
    • Has HOA: No

    Other

    Other facts
    • Price range: $395K - $395K

    Price history

    DateEventPrice
    5/8/2026Sold$395,000-1%$141/sqft
    Source: PAR #673042 Report a problem
    4/11/2026Pending sale$399,000$142/sqft
    Source: PAR #673042 Report a problem
    3/21/2026Contingent$399,000$142/sqft
    Source: PAR #673042 Report a problem
    2/23/2026Listed for sale$399,000$142/sqft
    Source: PAR #673042 Report a problem
    1/16/2026Contingent$399,000$142/sqft
    Source: PAR #673042 Report a problem
    12/2/2025Price change$399,000-6.1%$142/sqft
    Source: PAR #673042 Report a problem
    11/2/2025Listed for sale$425,000+63.5%$151/sqft
    Source: PAR #673042 Report a problem
    5/11/2018Sold$260,000-3.7%$93/sqft
    Source: PAR #533357 Report a problem
    4/6/2018Listed for sale$269,900+17.3%$96/sqft
    Source: RE/MAX INFINITY #533357 Report a problem
    7/9/2001Sold$230,000$82/sqft
    Source: Public Record Report a problem

    Public tax history

    YearProperty taxesTax assessment
    2024$2,760 +1.7%$266,247 +3%
    2023$2,712 +2.3%$258,492 +3%
    2022$2,652 +0.4%$250,963 +3%
    2021$2,642 -4.5%$243,653 +13.6%
    2020$2,767 +8.1%$214,524 +9%
    2019$2,561 $196,888 +9.9%
    2018$2,561 +38.9%$179,113 +2.1%
    2017$1,844 $175,429 +2.1%
    2016$1,844 +0.4%$171,821 -2.9%
    2015$1,836 -6.2%$176,965 +0.8%
    2014$1,958 $175,561 +1.9%
    2013-- $172,228 -2.6%
    2012-- $176,803 -7.2%
    2011-- $190,466 -1.1%
    2010-- $192,504 -0.4%
    2009-- $193,293 +0.1%
    2008-- $193,100
    2007-- --
    2006-- --
    2005-- --
    2004-- --
    2003-- --
    2002-- --
    2001-- --
    2000-- --

    Find assessor info on the county website

    Neighborhood: 32583

    Nearby schools

    GreatSchools rating
    Schools provided by the listing agent
    • Elementary: East Milton
    • Middle: KING
    • High: Milton

    Source: PAR. This data may not be complete. We recommend contacting the local school district to confirm school assignments for this home.

    Get pre-qualified for a loan
    At Zillow Home Loans, we can pre-qualify you in as little as 5 minutes with no impact to your credit score.

    An equal housing lender. NMLS #10287.

    Sell for more on Zillow
    Get a Zillow Showcase℠ listing at no additional cost and you could sell for .
    $397,900
    2% more
    +$7,958
    With Zillow Showcase(estimated)
    $405,858