Discover sustainable luxury in this extraordinary Passive House, meticulously constructed in 2013 to meet the highest standards of energy efficiency and comfort. A Passive House is designed to optimize energy use, maintain a consistent indoor climate, and reduce environmental impact, featuring exceptional insulation, airtight construction, and triple-pane windows. Electric bill averages $75-100mo year round! The entry reveals custom craftsmanship, leading to a living room adorned with custom built-ins and a tray ceiling. This space seamlessly flows into a grand two-story dining room, bathed in natural light from oversized windows accented by refined crown moldings. The gourmet kitchen impresses with custom cherry cabinetry, soft-close drawers, induction cooktop,recirculating vent, Stainless Steel appliances including a Bosch dishwasher, oversized pantry, French door refrigerator, double wall oven, and recessed lighting for added sophistication. Designed with comfort in mind, one of two primary bedrooms is conveniently located on the main level, offering a walk-in closet and a seamless walk-in shower spa with dual-entry pocket doors , easy to access for guests. The Main primary bedroom is upstairs and has a spa-like en suite with dual vanities, walk-in closet with built-in dressers and lots of storage. Upstairs, you’ll find a dedicated laundry area and two additional bedrooms and additional bathroom with tub. Relax or entertain on the large front porch or rear screened-in porch overlooking the peaceful surroundings. The walkout basement, with double doors and a rough-in for a future bathroom, and egress windows for 1 or 2 additional bedrooms to be added, if new owners want the extra bedrooms, and offers endless potential for additional living space. With 12-inch-thick exterior walls, solar panels, and energy-conscious materials, this home sets a new standard in sustainability and comfort. This stunning home blends innovative design with timeless elegance! Perfect location 1 mile to McLean Metro and under 2 miles to West Falls Church Metro!
Sold for $1,450,000
Street View
$1,450,000
7619 Leonard Dr, Falls Church, VA 22043
4beds
3,263sqft
Single Family Residence
Built in 2013
0.27 Acres Lot
$1,479,300 Zestimate®
$444/sqft
$5,322 Estimated rent
Home value
$1,479,300
$1.38M - $1.58M
$5,322/mo
Zestimate® history
Owner options
List your home for rent
$5,322/mo
Rent Zestimate®
Find your next renter with Zillow Rental Manager. Plus, with online applications, you can quickly screen prospective tenants – for free.
$5,322/mo
Rent Zestimate®
Refinance and save
$8,941/mo
Est. payment
Refinancing to a lower rate could help reduce your monthly payments and save thousands over the life of the loan.
$8,941/mo
Est. payment
Explore your selling options
Work with a Zillow partner agent
Leverage their expertise and Zillow's premium Showcase listings to get your home seen by more buyers.
Get startedList with your own agent
Get your home in front of millions of buyers by listing it on Zillow.
Learn how to do itSell it yourself
Take full control of how buyers see your home on Zillow by listing For Sale by Owner (FSBO).
List your homeWhat's special
Walkout basementEgress windowsRecirculating ventCustom craftsmanshipRecessed lightingRear screened-in porchFront porch
Zillow last checked:
Listing updated:
Listed by:
Linda Wheeler 703-475-5347,
KW United,
Co-Listing Agent: James F Wheeler 703-973-0878,
KW United
Bought with:
Todd Delahanty, 0225220729
Compass
Source: Bright MLS,MLS#: VAFX2213062
Facts & features
Interior
Bedrooms & bathrooms
- Bedrooms: 4
- Bathrooms: 3
- Full bathrooms: 3
- Main level bathrooms: 1
- Main level bedrooms: 1
Rooms
- Room types: Laundry
Basement
- Area: 1631
Heating
- Heat Pump, Electric
Cooling
- Central Air, Electric
Appliances
- Included: Cooktop, Dishwasher, Disposal, Dryer, Ice Maker, Oven, Refrigerator, Washer, Electric Water Heater
- Laundry: Upper Level, Laundry Room
Features
- Attic, Ceiling Fan(s)
- Windows: Triple Pane Windows
- Basement: Full,Walk-Out Access,Unfinished,Rough Bath Plumb
- Has fireplace: No
Interior area
- Total structure area: 4,894
- Total interior livable area: 3,263 sqft
- Finished area above ground: 3,263
- Finished area below ground: 0
Property
Parking
- Total spaces: 1
- Parking features: Driveway, Attached Carport
- Carport spaces: 1
- Has uncovered spaces: Yes
Accessibility
- Accessibility features: Accessible Doors, Doors - Recede, Grip-Accessible Features, Roll-in Shower
Features
- Levels: Three
- Stories: 3
- Patio & porch: Deck
- Pool features: None
- Fencing: Back Yard
Lot
- Size: 0.27 Acres
Details
- Additional structures: Above Grade, Below Grade
- Parcel number: 0392 06 0262
- Zoning: 140
- Special conditions: Standard
Construction
Type & style
- Home type: SingleFamily
- Architectural style: Craftsman,Bungalow
- Property subtype: Single Family Residence
Materials
- HardiPlank Type
- Foundation: Concrete Perimeter
- Roof: Composition,Shingle
Condition
- New construction: No
- Year built: 2013
Utilities & green energy
- Sewer: Public Sewer
- Water: Public
Community & HOA
Community
- Subdivision: Pimmit Hills
HOA
- Has HOA: No
Location
- Region: Falls Church
Financial & listing details
- Price per square foot: $444/sqft
- Tax assessed value: $1,270,150
- Annual tax amount: $14,715
- Date on market: 1/11/2025
- Listing agreement: Exclusive Right To Sell
- Ownership: Fee Simple
Price history
| Date | Event | Price |
|---|---|---|
| 2/4/2025 | Sold | $1,450,000+11.6%$444/sqft |
Source:  Bright MLS #VAFX2213062 Report a problem Bright MLS #VAFX2213062 Report a problem | ||
| 1/12/2025 | Pending sale | $1,299,000$398/sqft |
Source: Bright MLS #VAFX2213062 Report a problem | ||
| 1/11/2025 | Listed for sale | $1,299,000+363.9%$398/sqft |
Source: Bright MLS #VAFX2213062 Report a problem | ||
| 1/1/2015 | Sold | $280,000-6.4%$86/sqft |
Source:  Long & Foster Broker Feed #1005224484_100 Report a problem Long & Foster Broker Feed #1005224484_100 Report a problem | ||
| 4/8/2009 | Sold | $299,000+10.8%$92/sqft |
Source: Public Record Report a problem | ||
| 3/22/2009 | Listed for sale | $269,900+102.9%$83/sqft |
Source: Long and Foster Real Estate #FX7010498 Report a problem | ||
| 3/15/1996 | Sold | $133,000$41/sqft |
Source: Public Record Report a problem | ||
Public tax history
| Year | Property taxes | Tax assessment |
|---|---|---|
| 2025 | $15,421 +4.8% | $1,334,020 +5% |
| 2024 | $14,715 +6.9% | $1,270,150 +4.1% |
| 2023 | $13,768 +4.6% | $1,220,060 +6% |
| 2022 | $13,166 | $1,151,370 +4.9% |
| 2021 | -- | $1,097,860 +2.8% |
| 2020 | $12,634 +3.2% | $1,067,510 +3.2% |
| 2019 | $12,246 +4.1% | $1,034,750 +4.1% |
| 2018 | $11,760 +8.9% | $993,620 +6.8% |
| 2017 | $10,800 +3.7% | $930,250 +3.5% |
| 2016 | $10,412 +10.1% | $898,710 +6% |
| 2015 | $9,458 +5.4% | $847,450 +5.2% |
| 2014 | $8,969 | $805,460 +33.8% |
| 2013 | -- | $602,000 +84.4% |
| 2009 | -- | $326,460 -17.9% |
| 2008 | -- | $397,540 |
| 2007 | -- | $397,540 +92.2% |
| 2003 | -- | $206,850 +20% |
| 2002 | -- | $172,375 +16.2% |
| 2001 | -- | $148,375 |
Find assessor info on the county website
Neighborhood: 22043
Nearby homes
- $--2 bd2 ba2k sqft7621 Leonard Dr #1, Falls Church, VA 22043Off Market

- $1,726,8002 bd1 ba1.2k sqft7621 Leonard Dr, Falls Church, VA 22043Off Market

- $858,7004 bd1 ba1.9k sqft7617 Leonard Dr, Falls Church, VA 22043Off Market
- $662,3003 bd1 ba884 sqft7615 Leonard Dr, Falls Church, VA 22043Off Market
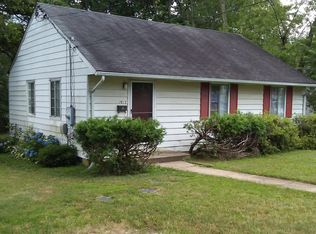
- $764,8003 bd2 ba1.3k sqft7623 Leonard Dr, Falls Church, VA 22043Off Market
- $930,1004 bd3 ba1.6k sqft7613 Leonard Dr, Falls Church, VA 22043Off Market
- $1,164,5004 bd3 ba2.4k sqft7618 Leonard Dr, Falls Church, VA 22043Off Market
- $823,5003 bd2 ba1.4k sqft7616 Leonard Dr, Falls Church, VA 22043Off Market
Nearby schools
GreatSchools rating
- 7/10Westgate Elementary SchoolGrades: PK-6Distance: 0.5 mi
- 9/10Kilmer Middle SchoolGrades: 7-8Distance: 1 mi
- 6/10Marshall High SchoolGrades: 9-12Distance: 0.4 mi
Schools provided by the listing agent
- Elementary: Westgate
- Middle: Kilmer
- High: Marshall
- District: Fairfax County Public Schools
Source: Bright MLS. This data may not be complete. We recommend contacting the local school district to confirm school assignments for this home.
Get a cash offer in 3 minutes
Find out how much your home could sell for in as little as 3 minutes with a no-obligation cash offer.
Estimated market value
$1,479,300
Get a cash offer in 3 minutes
Find out how much your home could sell for in as little as 3 minutes with a no-obligation cash offer.
Estimated market value
$1,479,300
- Virginia
- Fairfax County
- Falls Church
- 22043
- 7619 Leonard Dr
Nearby cities
Nearby neighborhoods
Nearby zip codes
Other Falls Church Topics
