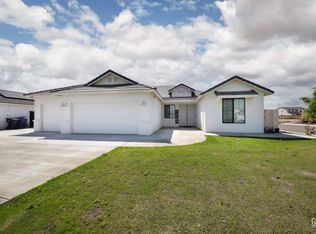
Welcome to your new home built in 2023, complete with over $25,000 in thoughtful upgrades—no need to wait for new construction. This house showcases a split-wing floor plan that includes three bedrooms, an office with potential to be transformed into a fourth bedroom, and 2.5 bathrooms.
Step inside to find a spacious great room that integrates dining, living, kitchen, and breakfast nook into one cohesive space designed for modern living and entertaining. The kitchen will inspire any home chef with its black leathered granite countertops, eye-catching herringbone subway tile backsplash, soft-close white cabinets, an upgraded and expanded pantry, matching stainless steel appliance, and a stylish wood range hood. The breakfast nook, equipped with built-in seating and hidden storage, adds a practical touch to the airy space.
The primary suite, an inviting retreat, features a French door that opens to the backyard and a 240-volt electrical outlet nearby—perfect for a future hot tub. The ensuite bathroom boasts a large soaker tub, separate tiled shower, dual vanities, a linen closet, and a generous walk-in closet. The additional bedrooms can comfortably fit queen-size beds and include walk-in closets, emphasizing the home’s thoughtful design. Bathrooms in the home are outfitted with quartz countertops and up-to-date hardware, reflecting a fresh, contemporary look.
The property also offers a dedicated office space, conveniently located near a half bathroom, and the possibility to convert into an additional bedroom, further enhancing the home’s versatility. For vehicle and storage needs, the three-car garage, coupled with RV parking and iron gate, provides ample space. The backyard stands out with its complete landscaping, a feature rarely found in new construction, including a covered patio with pre-wiring for a ceiling fan, extended concrete, automatic sprinklers, grass, and mulched flowerbeds with a variety of plants and trees.
Additionally, this home comes with the exceptional benefit of fully owned solar panels—no solar payments to assume, providing you with energy efficiency and savings from the start, a rare and valuable feature in today’s market.
This home is a testament to comfortable and stylish living, with even more upgrades and features than can be captured here. To fully appreciate what this home has to offer, schedule a tour with your preferred Realtor and request a list of the additional upgrades that make this property truly unique.
Sold for $525,000
Listing Provided by: Coldwell Banker Preferred Realtors
Bought with: PRO ESTATE REALTY
$525,000
7619 Linden Tree Ave, Bakersfield, CA 93313
3beds
2,406sqft
Single Family Residence
Built in 2023
9,147 Square Feet Lot
$514,600 Zestimate®
$218/sqft
$3,017 Estimated rent
Home value
$514,600
$489,000 - $540,000
$3,017/mo
Zestimate® history
Owner options
List your home for rent
$3,017/mo
Rent Zestimate®
Find your next renter with Zillow Rental Manager. Plus, with online applications, you can quickly screen prospective tenants – for free.
$3,017/mo
Rent Zestimate®
Refinance and save
$3,345/mo
Est. payment
Refinancing to a lower rate could help reduce your monthly payments and save thousands over the life of the loan.
$3,345/mo
Est. payment
Explore your selling options
Work with a Zillow partner agent
Leverage their expertise and Zillow's premium Showcase listings to get your home seen by more buyers.
Get startedList with your own agent
Get your home in front of millions of buyers by listing it on Zillow.
Learn how to do itSell it yourself
Take full control of how buyers see your home on Zillow by listing For Sale by Owner (FSBO).
List your homeWhat's special
Zillow last checked:
Listing updated:
Listing Provided by:
Laurie McCarty DRE #01090506 661-331-0598,
Coldwell Banker Preferred Realtors
Bought with:
THUYTIEN BUI, DRE #01500021
PRO ESTATE REALTY
Source: CRMLS,MLS#: SR24040705 Originating MLS: California Regional MLS
Originating MLS: California Regional MLSFacts & features
Interior
Bedrooms & bathrooms
- Bedrooms: 3
- Bathrooms: 3
- Full bathrooms: 2
- 1/2 bathrooms: 1
- Main level bathrooms: 3
- Main level bedrooms: 3
Primary bedroom
- Features: Primary Suite
Bathroom
- Features: Bathtub, Dual Sinks, Quartz Counters, Soaking Tub, Separate Shower, Tub Shower, Walk-In Shower
Kitchen
- Features: Granite Counters, Self-closing Cabinet Doors
Other
- Features: Walk-In Closet(s)
Heating
- Central
Cooling
- Central Air
Appliances
- Included: Built-In Range, Dishwasher, Disposal, Gas Oven, Microwave
- Laundry: Inside
Features
- Breakfast Area, Separate/Formal Dining Room, Quartz Counters, Primary Suite, Walk-In Closet(s)
- Flooring: Carpet, Tile, Wood
- Has fireplace: No
- Fireplace features: None
- Common walls with other units/homes: No Common Walls
Interior area
- Total interior livable area: 2,406 sqft
Property
Parking
- Total spaces: 3
- Parking features: Door-Multi, Garage, RV Potential
- Attached garage spaces: 3
Features
- Levels: One
- Stories: 1
- Entry location: front
- Pool features: None
- Spa features: None
- Has view: Yes
- View description: None
Lot
- Size: 9,147 sqft
- Features: Corner Lot, Sprinklers In Rear, Sprinklers In Front
Details
- Parcel number: 53919301007
- Special conditions: Standard
Construction
Type & style
- Home type: SingleFamily
- Property subtype: Single Family Residence
Materials
- Foundation: Slab
- Roof: Composition
Condition
- New construction: No
- Year built: 2023
Utilities & green energy
- Sewer: Public Sewer
- Water: Public
Community & neighborhood
Community
- Community features: Sidewalks
Location
- Region: Bakersfield
Other
Other facts
- Listing terms: Submit
Price history
| Date | Event | Price |
|---|---|---|
| 6/11/2024 | Sold | $525,000-0.9%$218/sqft |
Source:  CRMLS #SR24040705 Report a problem CRMLS #SR24040705 Report a problem | ||
| 5/6/2024 | Pending sale | $529,900$220/sqft |
Source: CRMLS #SR24040705 Report a problem | ||
| 4/25/2024 | Price change | $529,900-1.9%$220/sqft |
Source: CRMLS #SR24040705 Report a problem | ||
| 2/29/2024 | Listed for sale | $539,900$224/sqft |
Source:  Bakersfield AOR #202401858 Report a problem Bakersfield AOR #202401858 Report a problem | ||
Public tax history
Tax history is unavailable.
Neighborhood: 93313
Nearby schools
GreatSchools rating
- 5/10Lakeside SchoolGrades: K-8Distance: 5 mi
- 7/10Independence High SchoolGrades: 9-12Distance: 1.4 mi
Get a cash offer in 3 minutes
Find out how much your home could sell for in as little as 3 minutes with a no-obligation cash offer.
Estimated market value
$514,600
Get a cash offer in 3 minutes
Find out how much your home could sell for in as little as 3 minutes with a no-obligation cash offer.
Estimated market value
$514,600
- California
- Kern County
- Bakersfield
- 93313
- 7619 Linden Tree Ave
Nearby cities
Nearby neighborhoods
Nearby zip codes
Other Bakersfield Topics
