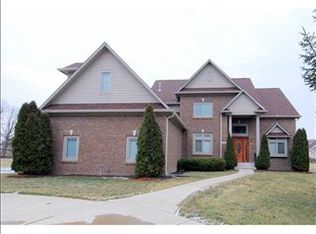
Welcome to this thoughtfully designed 2018 custom home in Normandy Farms, perfectly positioned on a 0.58-acre corner lot w/ no rear neighbors for added privacy. The curb appeal is a 10/10 - a timeless craftsman-style exterior, complemented by a spacious yard, paver patio, and inviting firepit. Inside, the home delivers on every detail. Built w/ intention & care, it's anything but cookie cutter. From the trim detail & high ceilings to the hickory hardwoods, porcelain tile, & 3 fireplaces, pride of ownership is evident. The main flr offers a large, cozy den, a formal dining rm, & a grand cathedral living rm w/ a custom iron & wood staircase. The sunroom & chef's kitchen are standouts, featuring abundant cabinetry, generous counter space, a walk-in pantry, & a bright breakfast nook. The main-level primary suite is equally impressive w/ a spacious ensuite, WIC, & attached laundry rm - one of 3 laundry spaces in the home for convenience. Upstairs, you'll find 3 generous bdrms, each w/ its own ensuite & WIC, plus a versatile loft. 2 of the bdrms are large enough to include a private sitting area, & there's even a dedicated closet ready for a washer & dryer. The lower level is truly exceptional - expansive, functional, & beautifully finished. W/ a full kitchen, dining area, & living space, this level is ideal for entertaining, multigenerational living, or an au pair suite. It also includes 2 bdrms w/ ensuites, a bonus/exercise rm, a half bath, laundry rm, & ample storage. A private entrance from the 3rd bay of the garage offers additional flexibility & privacy. Even the garage is a standout, offering abundant storage, a utility sink, & a spacious third bay. Outdoors, the open yard & basketball hoop make this home as practical as it is beautiful. With (2) 200-amp electrical service, Andersen windows, a mostly masonry exterior w/ cement siding, and a setting within an established neighborhood this home offers craftsmanship, comfort, and longevity in one exceptional package!
Sold
$950,000
7619 Perrier Dr, Indianapolis, IN 46278
6beds
6,617sqft
Residential, Single Family Residence
Built in 2018
0.58 Acres Lot
$969,900 Zestimate®
$144/sqft
$5,426 Estimated rent
Home value
$969,900
$902,000 - $1.05M
$5,426/mo
Zestimate® history
Owner options
List your home for rent
$5,426/mo
Rent Zestimate®
Find your next renter with Zillow Rental Manager. Plus, with online applications, you can quickly screen prospective tenants – for free.
$5,426/mo
Rent Zestimate®
Refinance and save
$4,776/mo
Est. payment
Refinancing to a lower rate could help reduce your monthly payments and save thousands over the life of the loan.
$4,776/mo
Est. payment
Explore your selling options
Work with a Zillow partner agent
Leverage their expertise and Zillow's premium Showcase listings to get your home seen by more buyers.
Get startedList with your own agent
Get your home in front of millions of buyers by listing it on Zillow.
Learn how to do itSell it yourself
Take full control of how buyers see your home on Zillow by listing For Sale by Owner (FSBO).
List your homeWhat's special
Versatile loftMain-level primary suiteTrim detailTimeless craftsman-style exteriorBright breakfast nookHigh ceilingsBasketball hoop
Zillow last checked:
Listing updated:
Listed by:
Laura Waters 765-418-0985,
Highgarden Real Estate,
Leyton Wellbaum,
Highgarden Real Estate
Bought with:
Alice Steppe
Real Broker, LLC
Source: MIBOR as distributed by MLS GRID,MLS#: 22072816
Facts & features
Interior
Bedrooms & bathrooms
- Bedrooms: 6
- Bathrooms: 8
- Full bathrooms: 7
- 1/2 bathrooms: 1
- Main level bathrooms: 2
- Main level bedrooms: 1
Primary bedroom
- Level: Main
- Area: 247 Square Feet
- Dimensions: 13x19
Bedroom 2
- Level: Upper
- Area: 392 Square Feet
- Dimensions: 14x28
Bedroom 3
- Level: Upper
- Area: 486 Square Feet
- Dimensions: 18x27
Bedroom 4
- Level: Upper
- Area: 154 Square Feet
- Dimensions: 11x14
Bedroom 5
- Features: Tile-Ceramic
- Level: Basement
- Area: 247 Square Feet
- Dimensions: 13x19
Bedroom 6
- Features: Tile-Ceramic
- Level: Basement
- Area: 153 Square Feet
- Dimensions: 17x9
Dining room
- Level: Main
- Area: 169 Square Feet
- Dimensions: 13x13
Dining room
- Features: Tile-Ceramic
- Level: Basement
- Area: 108 Square Feet
- Dimensions: 18x6
Foyer
- Level: Main
- Area: 112 Square Feet
- Dimensions: 8x14
Kitchen
- Level: Main
- Area: 500 Square Feet
- Dimensions: 25x20
Kitchen
- Features: Tile-Ceramic
- Level: Basement
- Area: 483 Square Feet
- Dimensions: 21x23
Laundry
- Features: Tile-Ceramic
- Level: Main
- Area: 48 Square Feet
- Dimensions: 8x6
Laundry
- Features: Other
- Level: Basement
- Area: 308 Square Feet
- Dimensions: 22x14
Living room
- Level: Main
- Area: 420 Square Feet
- Dimensions: 21x20
Loft
- Level: Upper
- Area: 104 Square Feet
- Dimensions: 13x8
Mud room
- Features: Tile-Ceramic
- Level: Main
- Area: 64 Square Feet
- Dimensions: 8x8
Office
- Level: Main
- Area: 208 Square Feet
- Dimensions: 16x13
Play room
- Features: Other
- Level: Basement
- Area: 860 Square Feet
- Dimensions: 43x20
Sun room
- Features: Tile-Ceramic
- Level: Main
- Area: 210 Square Feet
- Dimensions: 21x10
Utility room
- Features: Other
- Level: Basement
- Area: 110 Square Feet
- Dimensions: 22x5
Heating
- Zoned, Forced Air, Heat Pump
Cooling
- Central Air
Appliances
- Included: Dishwasher, Dryer, Disposal, Microwave, Double Oven, Gas Oven, Refrigerator, Washer
- Laundry: Main Level, Upper Level, In Basement
Features
- Vaulted Ceiling(s), Kitchen Island, Entrance Foyer, Hardwood Floors, High Speed Internet, Eat-in Kitchen, Wired for Data, Pantry, Smart Thermostat, Supplemental Storage, Walk-In Closet(s)
- Flooring: Hardwood
- Basement: Ceiling - 9+ feet,Apartment,Egress Window(s),Finished,Finished Walls,Full,Storage Space
- Number of fireplaces: 3
- Fireplace features: Basement, Library, Family Room
Interior area
- Total structure area: 6,617
- Total interior livable area: 6,617 sqft
- Finished area below ground: 2,513
Property
Parking
- Total spaces: 3
- Parking features: Attached
- Attached garage spaces: 3
- Details: Garage Parking Other(Finished Garage, Garage Door Opener, Service Door)
Features
- Levels: Two
- Stories: 2
- Patio & porch: Covered, Patio
- Exterior features: Balcony, Fire Pit
Lot
- Size: 0.58 Acres
- Features: Corner Lot, Mature Trees, Trees-Small (Under 20 Ft)
Details
- Parcel number: 490427109003000600
- Horse amenities: None
Construction
Type & style
- Home type: SingleFamily
- Architectural style: Craftsman
- Property subtype: Residential, Single Family Residence
Materials
- Brick, Cement Siding, Stone
- Foundation: Concrete Perimeter
Condition
- New construction: No
- Year built: 2018
Utilities & green energy
- Electric: 200+ Amp Service
- Water: Public
- Utilities for property: Electricity Connected, Sewer Connected, Water Connected
Community & HOA
Community
- Security: Fire Alarm
- Subdivision: Normandy Farms
HOA
- Has HOA: No
Location
- Region: Indianapolis
Financial & listing details
- Price per square foot: $144/sqft
- Tax assessed value: $797,000
- Annual tax amount: $7,794
- Date on market: 11/13/2025
- Cumulative days on market: 8 days
- Electric utility on property: Yes
Price history
| Date | Event | Price |
|---|---|---|
| 1/9/2026 | Sold | $950,000+2.7%$144/sqft |
Source:  MIBOR as distributed by MLS GRID #22072816 Report a problem MIBOR as distributed by MLS GRID #22072816 Report a problem | ||
| 11/24/2025 | Pending sale | $925,000$140/sqft |
Source: MIBOR as distributed by MLS GRID #22072816 Report a problem | ||
| 11/13/2025 | Listed for sale | $925,000+1270.4%$140/sqft |
Source: MIBOR as distributed by MLS GRID #22072816 Report a problem | ||
| 9/2/2016 | Sold | $67,500$10/sqft |
Source: Public Record Report a problem | ||
Public tax history
| Year | Property taxes | Tax assessment |
|---|---|---|
| 2025 | $7,794 +13% | $797,000 +16.6% |
| 2024 | $6,897 -7.8% | $683,300 -0.9% |
| 2023 | $7,484 +20.9% | $689,700 -7.8% |
| 2022 | $6,192 +1.6% | $748,400 +20.9% |
| 2021 | $6,097 +2.6% | $619,200 +1.6% |
| 2020 | $5,944 -2.6% | $609,700 +2.6% |
| 2019 | $6,102 +290.3% | $594,400 -2.6% |
| 2018 | $1,563 +5351% | $610,200 +923.8% |
| 2017 | $29 -8.1% | $59,600 +5318.2% |
| 2016 | $31 -0.8% | $1,100 -8.3% |
| 2014 | $31 +45.1% | $1,200 +20% |
| 2013 | $22 | $1,000 +11.1% |
| 2012 | $22 | $900 |
| 2011 | -- | $900 +28.6% |
| 2010 | $15 +7.3% | $700 |
| 2009 | $14 | $700 |
| 2007 | -- | $700 |
Find assessor info on the county website
Neighborhood: Trader's Point
Nearby homes
- $1,600-- bd-- ba-- sqft6655 Sauterne Dr, Indianapolis, IN 46278Off Market
- $679,3005 bd5 ba5.3k sqft7611 Perrier Dr, Indianapolis, IN 46278Off Market
- $1,600-- bd-- ba-- sqft6710 Sauterne Dr, Indianapolis, IN 46278Off Market
- $668,3004 bd4 ba4.8k sqft7618 Perrier Dr, Indianapolis, IN 46278Off Market

- $463,5004 bd3 ba2.5k sqft7610 Perrier Dr, Indianapolis, IN 46278Off Market
- $1,200-- bd-- ba-- sqft6654 Sauterne Dr, Indianapolis, IN 46278Off Market
- $470,3003 bd1 ba2.8k sqft7603 Perrier Dr, Indianapolis, IN 46278Off Market
- $1,600-- bd-- ba-- sqft6641 Sauterne Dr, Indianapolis, IN 46278Off Market
Nearby schools
GreatSchools rating
- 4/10Central Elementary School (Pike)Grades: K-5Distance: 1.3 mi
- 4/10Lincoln Middle SchoolGrades: 6-8Distance: 1.7 mi
- 3/10Pike High SchoolGrades: 9-12Distance: 1.7 mi
Schools provided by the listing agent
- Elementary: Central Elementary School
- High: Pike High School
Source: MIBOR as distributed by MLS GRID. This data may not be complete. We recommend contacting the local school district to confirm school assignments for this home.
Get a cash offer in 3 minutes
Find out how much your home could sell for in as little as 3 minutes with a no-obligation cash offer.
Estimated market value
$969,900
Get a cash offer in 3 minutes
Find out how much your home could sell for in as little as 3 minutes with a no-obligation cash offer.
Estimated market value
$969,900
- Indiana
- Marion County
- Indianapolis
- 46278
- Trader's Point
- 7619 Perrier Dr
