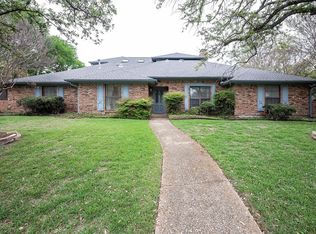
Discover this rare, secluded estate lot in sought-after Highlands North—nearly two-thirds of an acre of privacy and serenity in the heart of Dallas. This custom-built five-bedroom home offers a true entertainer’s floor plan with expansive living areas, a huge wet bar,sub zero fridge in the kitchen and walls of windows framing amazing backyard views from nearly every room. The split primary suite on the west wing provides a relaxing retreat, while soaring ceilings and abundant natural light create an open, inviting feel throughout. The amazing backyard oasis features mature trees, a sparkling pool, and multiple lounge areas—perfect for gatherings or quiet evenings outdoors. Exceptional storage and built-ins throughout. Enjoy top-rated Richardson schools and a central location with easy access to parks, trails, dining, and major corridors. Lots this large and private are extremely rare in Highlands North—an opportunity not to be missed.
Sold
Price Unknown
7619 Queens Ferry Ln, Dallas, TX 75248
5beds
4,598sqft
Single Family Residence
Built in 1979
0.65 Acres Lot
$1,444,800 Zestimate®
$--/sqft
$6,072 Estimated rent
Home value
$1,444,800
$1.26M - $1.68M
$6,072/mo
Zestimate® history
Owner options
List your home for rent
$6,072/mo
Rent Zestimate®
Find your next renter with Zillow Rental Manager. Plus, with online applications, you can quickly screen prospective tenants – for free.
$6,072/mo
Rent Zestimate®
Refinance and save
Refinancing to a lower rate could help reduce your monthly payments and save thousands over the life of the loan.
Explore your selling options
Work with a Zillow partner agent
Leverage their expertise and Zillow's premium Showcase listings to get your home seen by more buyers.
Get startedList with your own agent
Get your home in front of millions of buyers by listing it on Zillow.
Learn how to do itSell it yourself
Take full control of how buyers see your home on Zillow by listing For Sale by Owner (FSBO).
List your homeWhat's special
Sparkling poolWalls of windowsAmazing backyard oasisAbundant natural lightMultiple lounge areasExceptional storage and built-insSecluded estate lot
Zillow last checked:
Listing updated:
Listed by:
Kelly Boulton 0498456 972-774-9888,
Better Homes & Gardens, Winans 972-774-9888
Bought with:
Austin Winans
Better Homes & Gardens, Winans
Source: NTREIS,MLS#: 21099281
Facts & features
Interior
Bedrooms & bathrooms
- Bedrooms: 5
- Bathrooms: 5
- Full bathrooms: 5
Primary bedroom
- Level: First
- Dimensions: 17 x 17
Bedroom
- Level: First
- Dimensions: 14 x 10
Bedroom
- Level: Second
- Dimensions: 14 x 11
Bedroom
- Level: First
- Dimensions: 14 x 12
Bedroom
- Level: First
- Dimensions: 14 x 11
Bonus room
- Level: First
- Dimensions: 14 x 13
Breakfast room nook
- Level: First
- Dimensions: 12 x 9
Dining room
- Level: First
- Dimensions: 14 x 12
Other
- Level: Second
- Dimensions: 8 x 12
Other
- Level: First
- Dimensions: 12 x 8
Other
- Level: First
- Dimensions: 18 x 20
Other
- Level: First
- Dimensions: 15 x 12
Other
- Level: First
- Dimensions: 8 x 12
Game room
- Level: Second
- Dimensions: 20 x 18
Kitchen
- Level: First
- Dimensions: 15 x 13
Living room
- Level: Second
- Dimensions: 21 x 15
Living room
- Level: First
- Dimensions: 18 x 16
Utility room
- Level: First
- Dimensions: 15 x 8
Heating
- Central, Natural Gas, Zoned
Cooling
- Central Air, Electric, Zoned
Appliances
- Included: Built-In Refrigerator, Double Oven, Dishwasher, Electric Cooktop, Electric Oven, Disposal
- Laundry: Electric Dryer Hookup, Gas Dryer Hookup
Features
- Wet Bar, Eat-in Kitchen, Granite Counters, High Speed Internet, Cable TV, Vaulted Ceiling(s), Wired for Sound
- Flooring: Carpet, Ceramic Tile, Travertine
- Windows: Shutters
- Has basement: No
- Number of fireplaces: 1
- Fireplace features: Gas Log, Gas Starter
Interior area
- Total interior livable area: 4,598 sqft
Property
Parking
- Total spaces: 2
- Parking features: Garage, Garage Door Opener, Oversized, Garage Faces Rear
- Attached garage spaces: 2
Features
- Levels: Two
- Stories: 2
- Patio & porch: Covered, Patio
- Has private pool: Yes
- Pool features: Fenced, Gunite, In Ground, Pool, Private, Pool Sweep
- Fencing: Wood
Lot
- Size: 0.65 Acres
- Features: Back Yard, Interior Lot, Lawn, Landscaped, Many Trees, Subdivision, Sprinkler System
Details
- Parcel number: 00000820504280000
- Other equipment: Irrigation Equipment
Construction
Type & style
- Home type: SingleFamily
- Architectural style: Traditional,Detached
- Property subtype: Single Family Residence
Materials
- Brick
- Foundation: Slab
- Roof: Composition
Condition
- Year built: 1979
Utilities & green energy
- Sewer: Public Sewer
- Water: Public
- Utilities for property: Sewer Available, Water Available, Cable Available
Community & HOA
Community
- Security: Security System Owned, Security System, Smoke Detector(s), Security Service
- Subdivision: Highlands North Sec 02
HOA
- Has HOA: No
Location
- Region: Dallas
Financial & listing details
- Tax assessed value: $975,940
- Annual tax amount: $22,866
- Date on market: 11/3/2025
- Cumulative days on market: 5 days
- Listing terms: Cash,Conventional,VA Loan
- Exclusions: Iron wall art entry porch area
Price history
| Date | Event | Price |
|---|---|---|
| 12/8/2025 | Sold | -- |
Source: NTREIS #21099281 Report a problem | ||
| 11/20/2025 | Pending sale | $1,199,000$261/sqft |
Source: NTREIS #21099281 Report a problem | ||
| 11/8/2025 | Contingent | $1,199,000$261/sqft |
Source: NTREIS #21099281 Report a problem | ||
| 11/3/2025 | Listed for sale | $1,199,000+122%$261/sqft |
Source: NTREIS #21099281 Report a problem | ||
| 10/2/2010 | Listing removed | $540,000-9.2%$117/sqft |
Source: Ebby Halliday Realtors #11460883 Report a problem | ||
| 8/21/2010 | Listed for sale | $595,000$129/sqft |
Source: Ebby Halliday Realtors #11460883 Report a problem | ||
Public tax history
| Year | Property taxes | Tax assessment |
|---|---|---|
| 2025 | $7,942 +9.6% | $975,940 |
| 2024 | $7,249 +6.3% | $975,940 |
| 2023 | $6,820 +6.3% | $975,940 +27.4% |
| 2022 | $6,415 +4.9% | $765,860 +39.2% |
| 2021 | $6,115 -1.9% | $550,000 |
| 2020 | $6,231 -0.5% | $550,000 |
| 2019 | $6,262 -0.7% | $550,000 |
| 2018 | $6,306 -47.5% | $550,000 +6.8% |
| 2017 | $12,019 +6.4% | $515,090 +6.2% |
| 2016 | $11,296 +5.1% | $485,000 +3.2% |
| 2015 | $10,743 | $469,770 +1.9% |
| 2014 | $10,743 | $460,870 |
| 2013 | -- | -- |
| 2012 | -- | -- |
| 2011 | -- | -- |
| 2010 | -- | -- |
| 2009 | -- | -- |
| 2008 | -- | -- |
| 2007 | -- | -- |
| 2005 | -- | -- |
| 2004 | -- | -- |
| 2003 | -- | -- |
| 2002 | -- | -- |
| 2001 | -- | -- |
Find assessor info on the county website
Neighborhood: 75248
Nearby homes
- $1,242,5005 bd5 ba5.1k sqft7617 Queens Ferry Ln, Dallas, TX 75248Off Market
- $961,9004 bd1 ba3.5k sqft16507 Loch Maree Ln, Dallas, TX 75248Off Market
- $938,3004 bd4 ba3k sqft16503 Loch Maree Ln, Dallas, TX 75248Off Market

- $1,005,9004 bd3 ba3.4k sqft16509 Loch Maree Ln, Dallas, TX 75248Off Market

- $1,050,9004 bd4 ba3.2k sqft7615 Queens Ferry Ln, Dallas, TX 75248Off Market
- $920,3003 bd3 ba3.7k sqft16511 Loch Maree Ln, Dallas, TX 75248Off Market
- $828,0004 bd3 ba3.4k sqft7618 Queens Ferry Ln, Dallas, TX 75248Off Market
- $884,6004 bd3 ba3.4k sqft7620 Queens Ferry Ln, Dallas, TX 75248Off Market
Nearby schools
GreatSchools rating
- 10/10Bowie Elementary SchoolGrades: PK-6Distance: 0.7 mi
- 7/10Parkhill Junior High SchoolGrades: 7-8Distance: 1 mi
- 6/10Pearce High SchoolGrades: 9-12Distance: 0.8 mi
Schools provided by the listing agent
- Elementary: Bowie
- High: Pearce
- District: Richardson ISD
Source: NTREIS. This data may not be complete. We recommend contacting the local school district to confirm school assignments for this home.
Get a cash offer in 3 minutes
Find out how much your home could sell for in as little as 3 minutes with a no-obligation cash offer.
Estimated market value
$1,444,800
Get a cash offer in 3 minutes
Find out how much your home could sell for in as little as 3 minutes with a no-obligation cash offer.
Estimated market value
$1,444,800
- Texas
- Dallas County
- Dallas
- 75248
- 7619 Queens Ferry Ln
