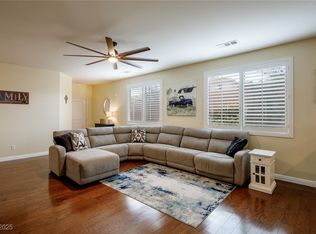
Located in Northern Terrace at Providence, this 1,518 sq ft single-story home offers an open-concept layout with 3 possible bedrooms, 2 baths, and a flexible den space (3rd bedroom). The kitchen features granite countertops, breakfast bar seating, recessed lighting, and included appliances. Primary suite includes a walk-in closet and main-level access. Energy features include solar panels under a power purchase agreement (PPA), allowing use without adding to debt-to-income, and a brand new tankless water heater (2026). Flooring includes tile and luxury vinyl plank throughout. The backyard was completed within the past year and includes artificial turf, paved patio, block fencing, and a covered patio creating a private outdoor living space. Community amenities include pool, spa, clubhouse, fitness center, playground, and park. Virtual tours available.
Closed
Zillow last checked:
Listing updated:
Bought with:
Kelly Albright, B.0061468
Vision Realty Group
Source: LVR,MLS#: 2735159 Originating MLS: Greater Las Vegas Association of Realtors Inc
Originating MLS: Greater Las Vegas Association of Realtors IncPrice history
| Date | Event | Price |
|---|---|---|
| 5/6/2026 | Sold | $409,000-1.4%$269/sqft |
Source:  LVR #2735159 Report a problem LVR #2735159 Report a problem | ||
| 4/27/2026 | Contingent | $415,000$273/sqft |
Source: LVR #2735159 Report a problem | ||
| 4/10/2026 | Price change | $415,000-1.2%$273/sqft |
Source: LVR #2735159 Report a problem | ||
| 2/11/2026 | Price change | $420,000-1.2%$277/sqft |
Source: eXp Realty #2735159 Report a problem | ||
| 11/15/2025 | Listed for sale | $425,000+6.3%$280/sqft |
Source: LVR #2735159 Report a problem | ||
| 2/23/2024 | Sold | $400,000-2.3%$264/sqft |
Source: LVR #2543115 Report a problem | ||
| 1/26/2024 | Pending sale | $409,490$270/sqft |
Source: LVR #2543115 Report a problem | ||
| 1/17/2024 | Price change | $409,4900%$270/sqft |
Source: LVR #2543115 Report a problem | ||
| 1/8/2024 | Price change | $409,500-0.1%$270/sqft |
Source: LVR #2543115 Report a problem | ||
| 1/3/2024 | Price change | $409,9800%$270/sqft |
Source: LVR #2543115 Report a problem | ||
| 12/12/2023 | Price change | $409,9900%$270/sqft |
Source: LVR #2543115 Report a problem | ||
| 11/22/2023 | Listed for sale | $410,000+2.5%$270/sqft |
Source: LVR #2543115 Report a problem | ||
| 11/21/2023 | Listing removed | -- |
Source: LVR #2524844 Report a problem | ||
| 11/9/2023 | Price change | $400,000-3.7%$264/sqft |
Source: LVR #2524844 Report a problem | ||
| 11/3/2023 | Price change | $415,500-0.1%$274/sqft |
Source: LVR #2524844 Report a problem | ||
| 10/25/2023 | Price change | $416,000-0.1%$274/sqft |
Source: LVR #2524844 Report a problem | ||
| 10/20/2023 | Price change | $416,4000%$274/sqft |
Source: LVR #2524844 Report a problem | ||
| 10/17/2023 | Price change | $416,500-0.1%$274/sqft |
Source: LVR #2524844 Report a problem | ||
| 10/12/2023 | Price change | $417,000-0.1%$275/sqft |
Source: LVR #2524844 Report a problem | ||
| 10/9/2023 | Price change | $417,4000%$275/sqft |
Source: LVR #2524844 Report a problem | ||
| 10/3/2023 | Price change | $417,500-0.1%$275/sqft |
Source: LVR #2524844 Report a problem | ||
| 9/27/2023 | Price change | $418,000-0.4%$275/sqft |
Source: LVR #2524844 Report a problem | ||
| 9/21/2023 | Price change | $419,500-0.1%$276/sqft |
Source: LVR #2524844 Report a problem | ||
| 9/7/2023 | Listed for sale | $420,000+23.9%$277/sqft |
Source: LVR #2524844 Report a problem | ||
| 7/24/2023 | Sold | $339,000+103.4%$223/sqft |
Source: Public Record Report a problem | ||
| 12/21/2012 | Sold | $166,668$110/sqft |
Source: Public Record Report a problem | ||
Nearby homes
- $417,1003 bd2 ba1.5k sqft7623 Redcloud Peak St, Las Vegas, NV 89166Off Market

- $420,9003 bd2 ba1.5k sqft7615 Redcloud Peak St, Las Vegas, NV 89166Off Market

- $410,0003 bd2 ba1.5k sqft7611 Redcloud Peak St, Las Vegas, NV 89166Sold
- $411,1003 bd2 ba1.5k sqft7627 Redcloud Peak St, Las Vegas, NV 89166Off Market
Get a cash offer in 3 minutes
Find out how much your home could sell for in as little as 3 minutes with a no-obligation cash offer.
Estimated market value
$408,900
