Skip main navigation
Pending
  • $908,900

    7619 SE Treeline St, Hillsboro, OR 97123

    5beds
    2,696sqft
    : 
    Loading
    Get pre-qualified
    Residential, Single Family Residence
    Built in 2026
    -- sqft lot
    $1,000,400 Zestimate®
    $337/sqft
    $122/mo HOA

    What's special

    Spacious islandLuxury finishesLarge windowsCoffered ceilingsGourmet kitchenWide hallwaysFront-facing garage
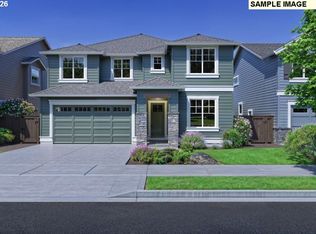
    This traditionally designed home in South Hillsboro’s Butternut Creek built by Street of Dreams award winner, offers both comfort and convenience. With a front-facing garage and private finished backyard, it blends timeless architecture with practical living. Inside, coffered ceilings and large windows create an airy, inviting space filled with natural light. The gourmet kitchen features quartz countertops, a spacious island, and a full-height backsplash, seamlessly connecting to the great room and dining area—ideal for gatherings. Thoughtful details such as wide hallways and a walk-in pantry enhance everyday functionality, and luxury finishes are all included. You will have access to nature trails, dog parks, and new amenities like Market of Choice, The Reserve golf course, and local restaurants within blocks. The home is zoned for the new Tamarack Elementary School. Whether you're commuting to Portland or planning a weekend getaway to the Oregon Coast or wine country, this location offers exceptional access to it all. The community’s proximity to major employers, top-rated schools, and abundant recreational opportunities makes it a top choice for those seeking a well-balanced lifestyle in a vibrant and growing area. Sales office open Friday-Tuesday 11-4pm at 7372 SE Benedict St. Hillsboro, OR 97123
    205 days
    |
    18
    |
    0
    |

    Zillow last checked:

    Listing updated:

    Listed by:

    Claudia Pinedo 503-806-0482,

    Pahlisch Real Estate Inc

    Source: RMLS (OR),MLS#: 682512280MLS Logo

      Facts & features

      Interior

      Bedrooms & bathrooms
      • Bedrooms: 5
      • Bathrooms: 3
      • Full bathrooms: 3
      • Main level bathrooms: 2
      Rooms
      • Room types: Laundry, Bedroom 4, Bedroom 5, Bedroom 2, Bedroom 3, Dining Room, Family Room, Kitchen, Living Room, Primary Bedroom
      Primary bedroom
      • Features: Bathroom, Double Sinks, Laminate Flooring, Quartz, Soaking Tub, Suite, Vaulted Ceiling, Walkin Closet, Walkin Shower, Wallto Wall Carpet
      • Level: Main
      • Area: 168
      • Dimensions: 14 x 12
      Bedroom 2
      • Features: Bathroom, Closet, Wallto Wall Carpet
      • Level: Main
      • Area: 121
      • Dimensions: 11 x 11
      Bedroom 3
      • Features: Bathroom, Closet, Vaulted Ceiling, Wallto Wall Carpet
      • Level: Main
      • Area: 110
      • Dimensions: 11 x 10
      Bedroom 4
      • Features: Bathroom, Closet, Wallto Wall Carpet
      • Level: Upper
      • Area: 110
      • Dimensions: 10 x 11
      Bedroom 5
      • Features: Closet, Wallto Wall Carpet
      • Level: Upper
      • Area: 143
      • Dimensions: 11 x 13
      Dining room
      • Features: Sliding Doors, High Ceilings, Laminate Flooring
      • Level: Main
      • Area: 120
      • Dimensions: 12 x 10
      Kitchen
      • Features: Dishwasher, Disposal, Gas Appliances, Island, Microwave, Pantry, Free Standing Range, Laminate Flooring, Quartz, Solid Surface Countertop
      • Level: Main
      Heating
      • Forced Air 95 Plus
      Cooling
      • Central Air, ENERGY STAR Qualified Equipment
      Appliances
      • Included: Dishwasher, Disposal, Free-Standing Gas Range, Gas Appliances, Microwave, Plumbed For Ice Maker, Stainless Steel Appliance(s), Free-Standing Range, Tankless Water Heater
      • Laundry: Laundry Room
      Features
      • Ceiling Fan(s), High Ceilings, Quartz, Soaking Tub, Vaulted Ceiling(s), Bathroom, Closet, Kitchen Island, Pantry, Double Vanity, Suite, Walk-In Closet(s), Walkin Shower
      • Flooring: Vinyl, Wall to Wall Carpet, Laminate
      • Doors: Sliding Doors
      • Windows: Double Pane Windows, Vinyl Frames
      • Basement: Crawl Space
      • Number of fireplaces: 1
      • Fireplace features: Gas
      Interior area
      • Total structure area: 2,696
      • Total interior livable area: 2,696 sqft
      Video & virtual tour

      Property

      Parking
      • Total spaces: 3
      • Parking features: Driveway, On Street, Garage Door Opener, Attached
      • Attached garage spaces: 3
      • Has uncovered spaces: Yes
      Accessibility
      • Accessibility features: Garage On Main, Main Floor Bedroom Bath, Accessibility
      Features
      • Levels: Two
      • Stories: 1
      • Patio & porch: Covered Patio, Patio
      • Exterior features: Yard
      • Fencing: Fenced
      • Has view: Yes
      • View description: Park/Greenbelt
      Lot
      • Features: Greenbelt, Level, Sprinkler, SqFt 5000 to 6999
      Details
      • Parcel number: New Construction

      Construction

      Type & style
      • Home type: SingleFamily
      • Architectural style: Farmhouse
      • Property subtype: Residential, Single Family Residence
      Materials
      • Wood Composite
      • Roof: Composition
      Condition
      • Under Construction
      • New construction: Yes
      • Year built: 2026
      Details
      • Warranty included: Yes

      Utilities & green energy

      • Gas: Gas
      • Sewer: Public Sewer
      • Water: Public
      • Utilities for property: Cable Connected

      Community & HOA

      Community
      • Subdivision: Butternut Creek Phase 13
      HOA
      • Has HOA: Yes
      • Amenities included: Commons, Front Yard Landscaping, Management
      • HOA fee: $122 monthly
      Location
      • Region: Hillsboro

      Financial & listing details

      • Price per square foot: $337/sqft
      • Date on market: 10/21/2025
      • Cumulative days on market: 205 days
      • Listing terms: Cash,Conventional,FHA,VA Loan
      • Road surface type: Paved

        Estimated market value

        $1,000,400

        $910,000 - $1.09M

        $3,872/mo

        Price history

        DateEventPrice
        4/22/2026Pending sale$908,900$337/sqft
        Source: RMLS (OR) #682512280 Report a problem
        3/6/2026Price change$908,900-2.2%$337/sqft
        Source: RMLS (OR) #682512280 Report a problem
        3/5/2026Price change$928,900+4.1%$345/sqft
        Source: Pahlisch Homes Report a problem
        1/10/2026Price change$891,900+1.1%$331/sqft
        Source: RMLS (OR) #682512280 Report a problem
        1/4/2026Price change$882,365-0.2%$327/sqft
        Source: RMLS (OR) #682512280 Report a problem
        1/1/2026Price change$884,140+1.6%$328/sqft
        Source: RMLS (OR) #682512280 Report a problem
        10/21/2025Listed for sale$869,900$323/sqft
        Source: RMLS (OR) #682512280 Report a problem

        Public tax history

        Tax history is unavailable.

        Monthly payment

        Est. payment

        Payment breakdown

        Explore the cost of this home by adjusting the details. Changes won't be saved.
        All calculations are estimates and provided by Zillow, Inc. for informational purposes only. Actual amounts may vary.
        HOA fees may include property taxes on listings classified as Co-Ops. Contact the listing agent and/or owner for fee details.
        Mortgage interest rates are dependent on a number of factors, including credit score, down payment, and repayment length. Interest rate data provided by Zillow Group Marketplace, Inc. as of 1/1/1970 from various mortgage lenders with which we have lead or other similar arrangements; the Estimated Payment is an average of those rates.
        See how much you could borrow to make a competitive offer.

        Climate risks

        Neighborhood: 97123

        Getting around

        3 / 100
        Car-Dependent
        0 / 100
        No Nearby Transit
        27 / 100
        Somewhat Bikeable

        Nearby schools

        GreatSchools rating
        Schools provided by the listing agent
        • Elementary: Tamarack
        • Middle: South Meadows
        • High: Hillsboro

        Source: RMLS (OR). This data may not be complete. We recommend contacting the local school district to confirm school assignments for this home.

        A local agent can set up tours, give advice and negotiate with sellers.

        Browse local experts

        Similar homes