$500 off first month with 30 day move in**
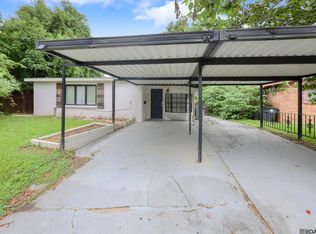
The Richmond plan is a 3bed/2bath single story home offering open and spacious living areas with 10' high ceilings. Adjacent living and dining areas are perfect for entertaining. Rigid Core SPC wood-look flooring throughout the home with carpet in the bedrooms. Gourmet kitchen features oversized chef's island, GE stainless steel smart appliances with gas cooktop and separate wall oven and full walk-in pantry. Master bedroom has en-suite bathroom with dual vanities, walk-in shower, garden tub and large walk-in closet. Includes a full size utility and added linen closets. 3cm granite counters in kitchen and all bath counters.
Subject to application and tenant screening to include:
Credit
Criminal & Eviction History
Verified income
Advertised lease rate is for a 12 month lease. Any approved shorter term leases are subject to adjustment in lease rate.
House for rent
$2,275/moFees may apply
7619 Silverside Cove Dr, Baton Rouge, LA 70808
3beds
1,660sqft
Price may not include required fees and charges. Learn more|
Single family residence
Available now
What's special
Full walk-in pantryGourmet kitchenWalk-in showerGarden tubCarpet in the bedroomsFull size utilityLarge walk-in closet
- 3 days |
- -- |
- -- |
Zillow last checked:
Listing updated:
Travel times

Let’s turn your rent into credit progress
Build credit history with every on-time payment and get credit for the payment you’re already making.
Facts & features
Interior
Bedrooms & bathrooms
- Bedrooms: 3
- Bathrooms: 2
- Full bathrooms: 2
Appliances
- Included: Refrigerator
Features
- Walk In Closet
Interior area
- Total interior livable area: 1,660 sqft
Video & virtual tour
Property
Parking
- Details: Contact manager
Features
- Exterior features: Walk In Closet
Details
- Parcel number: 30858195
Construction
Type & style
- Home type: SingleFamily
- Property subtype: Single Family Residence
Community & HOA
Location
- Region: Baton Rouge
Financial & listing details
- Lease term: Contact For Details
Nearby apartments for rent


Price history
| Date | Event | Price |
|---|---|---|
| 8/21/2026 | Listed for rent | $2,275$1/sqft |
Source: Zillow Rentals Report a problem | ||
| 3/19/2026 | Listing removed | $2,275$1/sqft |
Source: Zillow Rentals Report a problem | ||
| 12/10/2025 | Sold | -- |
Source: Public Record Report a problem | ||
| 9/25/2025 | Pending sale | $334,990$202/sqft |
Source:  ROAM MLS #2025002058 Report a problem ROAM MLS #2025002058 Report a problem | ||
| 9/17/2025 | Listed for rent | $2,275$1/sqft |
Source: Zillow Rentals Report a problem | ||
| 9/2/2025 | Price change | $334,990-1.5%$202/sqft |
Source: ROAM MLS #2025002058 Report a problem | ||
| 8/7/2025 | Price change | $339,990-0.3%$205/sqft |
Source: ROAM MLS #2025002058 Report a problem | ||
| 4/8/2025 | Price change | $340,990+0.6%$205/sqft |
Source: ROAM MLS #2025002058 Report a problem | ||
| 2/5/2025 | Listed for sale | $338,990$204/sqft |
Source: ROAM MLS #2025002058 Report a problem | ||
Neighborhood: Woodchase
Nearby schools
GreatSchools rating
- 7/10Westminster Elementary SchoolGrades: PK-5Distance: 2.9 mi
- 6/10Glasgow Middle SchoolGrades: 6-8Distance: 0.2 mi
- 2/10Tara High SchoolGrades: 9-12Distance: 3.6 mi