Skip main navigation
Off market
  • $444,500

    7619 Surreywood Pl, Charlotte, NC 28270

    4beds
    1,885sqft
    SingleFamily
    Built in 1973
    0.4 Acres Lot
    $444,500 Zestimate®
    $236/sqft
    $2,762 Estimated rent

    Home value

    $444,500

    $413,000 - $476,000

    $2,762/mo

    Zestimate® history
    Loading
    Loading...

    Owner options

    List your home for rent

    $2,762/mo

    Rent Zestimate®

    Find your next renter with Zillow Rental Manager. Plus, with online applications, you can quickly screen prospective tenants – for free.

    Learn more

    $2,762/mo

    Rent Zestimate®

    Refinance and save

    $2,705/mo

    Est. payment

    Refinancing to a lower rate could help reduce your monthly payments and save thousands over the life of the loan.

    See today's rates

    $2,705/mo

    Est. payment

    Explore your selling options

    Work with a Zillow partner agent

    Leverage their expertise and Zillow's premium Showcase listings to get your home seen by more buyers.

    Get started

    List with your own agent

    Get your home in front of millions of buyers by listing it on Zillow.

    Learn how to do it

    Sell it yourself

    Take full control of how buyers see your home on Zillow by listing For Sale by Owner (FSBO).

    List your home

    What's special

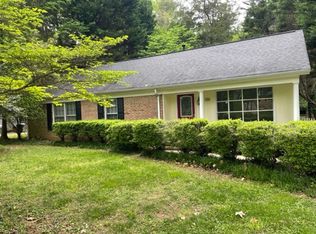
    Description updated April 18, 2022. This house will be on the market in the next 3-6 months upon completion of interior renovation. I do not need a seller's agent as I am friends with several agents who are very familiar to this part of Charlotte. Please don't ask to be my selling agent. New HVAC installed in late 2021. New architectural asphalt shingle roof, double pane energy efficient vinyl windows, house wrap, and concrete board siding installed in March/April 2022. New gutters, shutters, and paint in progress as well as decorative wood front and steel rear entry doors to be installed soon. Complete interior renovation in progress. All brand new kitchen and baths. House will be like new, inside and out, when renovation is complete. Converting house from a 4 bed, 2.5 bath to a 3 bed 2.5 bath with large master bath suite. The original master bath was very small and combined with the original master closet by removing a common wall into one large walk in closet. Bedroom that shares a common wall with the master bedroom is being converted into a master bath suite with jetted corner tub, separate walk-in shower, toilet room and double sink. Landscaping to be complete by time of sale. If interested, the sooner that you call the more choice you will have in selecting the interior finishes. A deck/screened porch/sunroom, garage, and/or pool could all be easily added to this lot. The office off the breakfast nook is 12' x 18' and could be converted into a 12' x 12' bedroom with a full bath and closet converting the residence into a 4 bedroom 3.5 bath. Additional bedrooms and baths could be added onto the back of the house for a large family or conversion to a family care home. If interested please stop by and drop a card or note in the mailbox and I will be glad to reach out to you for a walk through or you can text me at (980) 214-4919. Phone calls of unknown numbers will not be answered and voicemails will not be returned.

    This property is off market, which means it's not currently listed for sale or rent on Zillow. This may be different from what's available on other websites or public sources.

    Facts & features

    Interior

    Bedrooms & bathrooms
    • Bedrooms: 4
    • Bathrooms: 4
    • Full bathrooms: 3
    • 1/2 bathrooms: 1
    Heating
    • Forced air, Gas
    Cooling
    • Central
    Appliances
    • Included: Dishwasher, Dryer, Garbage disposal, Range / Oven, Refrigerator, Washer
    Features
    • Flooring: Carpet, Laminate, Linoleum / Vinyl
    • Basement: None
    • Has fireplace: Yes
    Interior area
    • Total interior livable area: 1,885 sqft

    Property

    Parking
    • Parking features: Off-street
    Features
    • Exterior features: Cement / Concrete
    Lot
    • Size: 0.4 Acres
    Details
    • Parcel number: 21313405

    Construction

    Type & style
    • Home type: SingleFamily
    Materials
    • Roof: Asphalt
    Condition
    • Year built: 1973

    Community & HOA

    Location
    • Region: Charlotte

    Financial & listing details

    • Price per square foot: $236/sqft
    • Tax assessed value: $405,900
    • Annual tax amount: $3,287

    Price history

    DateEventPrice
    3/24/2021Listing removed--
    Source: Owner Report a problem
    9/5/2019Listing removed$225,000$119/sqft
    Source: Owner Report a problem
    6/6/2019Listed for sale$225,000$119/sqft
    Source: Owner Report a problem

    Public tax history

    YearProperty taxesTax assessment
    2025$3,287 +1.9%$405,900
    2024$3,227 +3.5%$405,900
    2023$3,116 +26.7%$405,900 +67.9%
    2022$2,459 +0.5%$241,800
    2021$2,448 +0.3%$241,800
    2020$2,441 +0.6%$241,800
    2019$2,425 +7.2%$241,800 +45%
    2018$2,262 +2.2%$166,800
    2017$2,213 $166,800
    2016$2,213 $166,800
    2015$2,213 +0.4%$166,800
    2014$2,204 --
    2013-- $166,800 -0.1%
    2012-- $166,900
    2011-- $166,900 +23.4%
    2010-- $135,200
    2009-- $135,200
    2008-- $135,200
    2007-- $135,200
    2006-- $135,200
    2005-- $135,200
    2004-- $135,200
    2003-- $135,200 +12.1%
    2002-- $120,600
    2001-- $120,600
    2000-- $120,600
    Find assessor info on the county website

    Neighborhood: Sardis Woods

    Nearby schools

    GreatSchools rating
    Get a cash offer in 3 minutes
    Find out how much your home could sell for in as little as 3 minutes with a no-obligation cash offer.
    Estimated market value
    $444,500
    Get a cash offer in 3 minutes
    Find out how much your home could sell for in as little as 3 minutes with a no-obligation cash offer.
    Estimated market value
    $444,500