Experience low-maintenance luxury in this stunning meticulously maintained French Traditional townhome located in the highly coveted Canals at Grand Park. Step inside a soaring 20-foot foyer, plantation shutters, and luxury vinyl plank flooring throughout. The main level is designed for modern living, featuring a private study with French doors and a dedicated tech-ready office with built-in desk, custom shelves, and Cat5e wiring—perfect for the remote professional. The gourmet kitchen boasts 42-inch custom cabinetry, designer brass hardware, quartz countertops, a 5-burner gas cooktop with vent, internet-enabled wall oven, microwave, dishwasher, and pantry, with a central island overlooking a spacious family room and dining room. Upstairs, the spacious owner’s retreat serves as a private sanctuary with a covered balcony and two customized walk-in closets. The spacious ensuite bathroom includes a double vanity with quartz countertops, shower, toilet room, and linen closet. A second queen-sized bedroom, full bath, linen closet, and convenient hall laundry complete the floor. Entertain year-round on the enclosed garden patio, game-day ready with internet and cable TV wiring and a natural gas grill connection. Additional features include a fire sprinkler and central alarm system, epoxy-coated garage floors, upgraded ceiling fans and lighting, and a comprehensive tech package. Minutes from Grand Canal Park, Downtown Frisco, The Star, PGA Headquarters, Grandscape, and the upcoming Universal Studios. The HOA handles exterior maintenance, roof, landscaping, and more, allowing you to enjoy resort-style amenities including two pools, a fitness center, and clubhouse. Home has been pre-inspected, repairs completed, and HOA notified of applicable responsibilities.
Sold
Price Unknown
7619 Tiffany Dr, Frisco, TX 75034
2beds
1,787sqft
Townhouse
Built in 2020
2,265 Square Feet Lot
$420,900 Zestimate®
$--/sqft
$2,751 Estimated rent
Home value
$420,900
$400,000 - $446,000
$2,751/mo
Zestimate® history
Owner options
List your home for rent
$2,751/mo
Rent Zestimate®
Find your next renter with Zillow Rental Manager. Plus, with online applications, you can quickly screen prospective tenants – for free.
$2,751/mo
Rent Zestimate®
Refinance and save
$541/mo
Est. payment
Refinancing to a lower rate could help reduce your monthly payments and save thousands over the life of the loan.
$541/mo
Est. payment
Explore your selling options
Work with a Zillow partner agent
Leverage their expertise and Zillow's premium Showcase listings to get your home seen by more buyers.
Get startedList with your own agent
Get your home in front of millions of buyers by listing it on Zillow.
Learn how to do itSell it yourself
Take full control of how buyers see your home on Zillow by listing For Sale by Owner (FSBO).
List your homeWhat's special
Zillow last checked:
Listing updated:
Listed by:
Mindy Farris 0510070 469-569-2968,
Keller Williams Central 469-467-7755
Bought with:
Dan Cooper
Cooper Land Company
Source: NTREIS,MLS#: 21128264
Facts & features
Interior
Bedrooms & bathrooms
- Bedrooms: 2
- Bathrooms: 3
- Full bathrooms: 2
- 1/2 bathrooms: 1
Primary bedroom
- Features: Closet Cabinetry, Dual Sinks, En Suite Bathroom, Linen Closet, Walk-In Closet(s)
- Level: Second
- Dimensions: 15 x 14
Bedroom
- Features: Walk-In Closet(s)
- Level: Second
- Dimensions: 11 x 11
Dining room
- Level: First
- Dimensions: 13 x 10
Living room
- Features: Ceiling Fan(s)
- Level: First
- Dimensions: 15 x 13
Living room
- Level: First
- Dimensions: 11 x 10
Office
- Features: Built-in Features, Other
- Level: First
- Dimensions: 7 x 5
Office
- Level: First
- Dimensions: 15 x 14
Heating
- Central, Natural Gas, Zoned
Cooling
- Central Air, Zoned
Appliances
- Included: Some Gas Appliances, Dishwasher, Gas Cooktop, Disposal, Microwave, Plumbed For Gas, Tankless Water Heater, Vented Exhaust Fan
- Laundry: Electric Dryer Hookup
Features
- Decorative/Designer Lighting Fixtures, Eat-in Kitchen, High Speed Internet, Kitchen Island, Multiple Master Suites, Open Floorplan, Pantry, Cable TV, Vaulted Ceiling(s), Walk-In Closet(s)
- Flooring: Carpet, Ceramic Tile, Luxury Vinyl Plank
- Windows: Shutters, Window Coverings
- Has basement: No
- Has fireplace: No
Interior area
- Total interior livable area: 1,787 sqft
Property
Parking
- Total spaces: 2
- Parking features: Epoxy Flooring, Garage, Garage Door Opener, Garage Faces Rear
- Attached garage spaces: 2
Features
- Levels: Two
- Stories: 2
- Patio & porch: Enclosed, Front Porch, Other, Patio, Balcony, Covered
- Exterior features: Balcony, Rain Gutters
- Pool features: None, Community
Lot
- Size: 2,265 Square Feet
- Features: Interior Lot, Landscaped, Subdivision, Sprinkler System
Details
- Parcel number: R767412
Construction
Type & style
- Home type: Townhouse
- Architectural style: Traditional
- Property subtype: Townhouse
Materials
- Brick, Rock, Stone
- Foundation: Slab
- Roof: Metal,Other
Condition
- Year built: 2020
Utilities & green energy
- Sewer: Public Sewer
- Utilities for property: Electricity Available, Natural Gas Available, Sewer Available, Separate Meters, Underground Utilities, Water Available, Cable Available
Green energy
- Energy efficient items: Appliances, HVAC, Insulation, Roof, Thermostat, Water Heater, Windows
- Indoor air quality: Moisture Control
- Water conservation: Low-Flow Fixtures
Community & HOA
Community
- Features: Clubhouse, Fitness Center, Playground, Pool, Trails/Paths
- Security: Security System, Fire Alarm, Fire Sprinkler System, Wireless
- Subdivision: Grand Park Canal South
HOA
- Has HOA: Yes
- Amenities included: Maintenance Front Yard
- Services included: All Facilities, Association Management, Insurance, Maintenance Grounds, Maintenance Structure
- HOA fee: $541 monthly
- HOA name: SBB Management Company
- HOA phone: 972-960-2800
Location
- Region: Frisco
Financial & listing details
- Tax assessed value: $472,536
- Annual tax amount: $7,706
- Date on market: 2/10/2026
- Cumulative days on market: 8 days
- Listing terms: Cash,Conventional,FHA,VA Loan
- Exclusions: Washer, dryer, refrigerator, Weber gas grill, electric fireplace, all curtains and rods, hanging mirrors everywhere except for bathrooms,
- Electric utility on property: Yes
Price history
| Date | Event | Price |
|---|---|---|
| 4/1/2026 | Sold | -- |
Source: NTREIS #21128264 Report a problem | ||
| 2/24/2026 | Pending sale | $425,000$238/sqft |
Source: NTREIS #21128264 Report a problem | ||
| 2/20/2026 | Contingent | $425,000$238/sqft |
Source: NTREIS #21128264 Report a problem | ||
| 2/10/2026 | Listed for sale | $425,000$238/sqft |
Source: NTREIS #21128264 Report a problem | ||
Public tax history
| Year | Property taxes | Tax assessment |
|---|---|---|
| 2025 | $869 +6.6% | $472,536 +7.6% |
| 2024 | $815 +9.2% | $439,049 +10% |
| 2023 | $747 -4.1% | $399,135 +10% |
| 2022 | $778 +2.8% | $362,850 +10% |
| 2021 | $757 +754% | $329,864 +736.9% |
| 2020 | $89 | $39,413 |
Find assessor info on the county website
Neighborhood: 75034
Nearby homes
- $552,600-- bd-- ba2k sqft7603 Tiffany Dr, Frisco, TX 75034Off Market
- $443,3003 bd3 ba2k sqft7635 Tiffany Dr, Frisco, TX 75034Off Market
- $423,6002 bd3 ba1.7k sqft7651 Tiffany Dr, Frisco, TX 75034Off Market
- $--3 bd3 ba2.2k sqft7587 Tiffany Dr, Frisco, TX 75034Sold
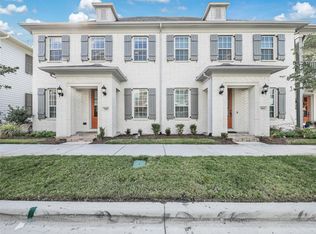
- $--3 bd3 ba2k sqft7667 Tiffany Dr, Frisco, TX 75034Sold
- $--3 bd3 ba2.2k sqft7571 Tiffany Dr, Frisco, TX 75034Sold
- $406,100-- bd-- ba1.7k sqft7608 Atlas Dr, Frisco, TX 75034Off Market
- $534,100-- bd-- ba2.2k sqft7683 Tiffany Dr, Frisco, TX 75034Off Market
Nearby schools
GreatSchools rating
- 10/10Vaughn Elementary SchoolGrades: K-5Distance: 0.6 mi
- 10/10Pioneer Heritage Middle SchoolGrades: 6-8Distance: 1.6 mi
- 10/10Wakeland High SchoolGrades: 9-12Distance: 1.9 mi
Schools provided by the listing agent
- Elementary: Vaughn
- Middle: Pioneer
- High: Wakeland
- District: Frisco ISD
Source: NTREIS. This data may not be complete. We recommend contacting the local school district to confirm school assignments for this home.
Get a cash offer in 3 minutes
Find out how much your home could sell for in as little as 3 minutes with a no-obligation cash offer.
Estimated market value
$420,900
Get a cash offer in 3 minutes
Find out how much your home could sell for in as little as 3 minutes with a no-obligation cash offer.
Estimated market value
$420,900
- Texas
- Denton County
- Frisco
- 75034
- 7619 Tiffany Dr
Nearby cities
Nearby neighborhoods
Nearby zip codes
Other Frisco Topics
