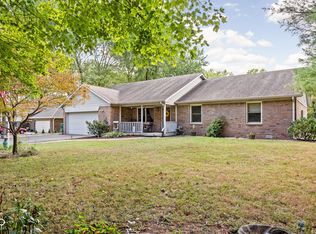
Discover an exceptional lifestyle opportunity in this expansive 2189 sq ft single-family residence. Built in 1990, this beauty offers a unique blend of comfort and space, situated on approximately 2 acres. (You will enjoy the creek and loads of wildlife). This inviting ranch style home is tucked in on a cul-de-sac, and features three well-proportioned bedrooms, providing ample private space. Two recently updated bathrooms with granite counter tops, porcelain tile flooring, and the primary features a walk-in shower. Many updates - newer flooring throughout, dishwasher, gas range, and microwave were replaced in 2025, the insulated garage door is approximately 2 years old, HVAC system was replaced with a high SEER unit and variable speed air handler along with newer Low-E windows (3 were not replaced) which provides lower energy bills. Pressure tank and roof were replaced in 2012. The kitchen has been updated to include granite counter tops, porcelain flooring, and newer lighting. The range runs off of propane gas (there is also electricity behind the stove). Enjoy the look of the front walk and the back patio featuring brown wet look solvent based low VOC aggregate concrete sealer. This home has been very well maintained. Site work has been completed for a 30x40 garage - currently providing ample boat and RV parking with 30 amp power available for the RV. With a single-story layout, this property offers convenient and accessible living. To truly appreciate the potential of this distinctive property, schedule your private viewing today.
Sold
$467,000
7619 Westerville Dr, Clayton, IN 46118
3beds
2,189sqft
Residential, Single Family Residence
Built in 1990
1.99 Acres Lot
$467,100 Zestimate®
$213/sqft
$2,246 Estimated rent
Home value
$467,100
$439,000 - $495,000
$2,246/mo
Zestimate® history
Owner options
List your home for rent
$2,246/mo
Rent Zestimate®
Find your next renter with Zillow Rental Manager. Plus, with online applications, you can quickly screen prospective tenants – for free.
$2,246/mo
Rent Zestimate®
Refinance and save
$2,286/mo
Est. payment
Refinancing to a lower rate could help reduce your monthly payments and save thousands over the life of the loan.
$2,286/mo
Est. payment
Explore your selling options
Work with a Zillow partner agent
Leverage their expertise and Zillow's premium Showcase listings to get your home seen by more buyers.
Get startedList with your own agent
Get your home in front of millions of buyers by listing it on Zillow.
Learn how to do itSell it yourself
Take full control of how buyers see your home on Zillow by listing For Sale by Owner (FSBO).
List your homeWhat's special
Inviting ranch style homeGranite counter topsThree well-proportioned bedroomsInsulated garage doorTwo recently updated bathroomsGas rangeNewer flooring throughout
Zillow last checked:
Listing updated:
Listed by:
Michelle Wildman 317-910-0460,
The Stewart Home Group
Bought with:
Eric Heuer
RE/MAX Edge
Source: MIBOR as distributed by MLS GRID,MLS#: 22104841
Facts & features
Interior
Bedrooms & bathrooms
- Bedrooms: 3
- Bathrooms: 2
- Full bathrooms: 2
- Main level bathrooms: 2
- Main level bedrooms: 3
Primary bedroom
- Level: Main
- Area: 225 Square Feet
- Dimensions: 15x15
Bedroom 2
- Level: Main
- Area: 156 Square Feet
- Dimensions: 13x12
Bedroom 3
- Level: Main
- Area: 132 Square Feet
- Dimensions: 12x11
Dining room
- Level: Main
- Area: 143 Square Feet
- Dimensions: 13x11
Great room
- Level: Main
- Area: 315 Square Feet
- Dimensions: 21x15
Kitchen
- Features: Other
- Level: Main
- Area: 100 Square Feet
- Dimensions: 10x10
Sun room
- Features: Other
- Level: Main
- Area: 135 Square Feet
- Dimensions: 15x9
Heating
- Heat Pump
Cooling
- Central Air
Appliances
- Included: Dishwasher, Dryer, Microwave, Gas Oven, Refrigerator, Washer, Water Softener Owned
Features
- Attic Pull Down Stairs
- Has basement: No
- Attic: Pull Down Stairs
- Number of fireplaces: 1
- Fireplace features: Great Room
Interior area
- Total structure area: 2,189
- Total interior livable area: 2,189 sqft
Property
Parking
- Total spaces: 2
- Parking features: Attached
- Attached garage spaces: 2
Features
- Levels: One
- Stories: 1
Lot
- Size: 1.99 Acres
Details
- Parcel number: 321413395013000013
- Horse amenities: None
Construction
Type & style
- Home type: SingleFamily
- Architectural style: Ranch
- Property subtype: Residential, Single Family Residence
Materials
- Brick
- Foundation: Crawl Space
Condition
- New construction: No
- Year built: 1990
Utilities & green energy
- Water: Private
Community & HOA
Community
- Subdivision: Westerville Estate
HOA
- Has HOA: No
Location
- Region: Clayton
Financial & listing details
- Price per square foot: $213/sqft
- Tax assessed value: $296,900
- Annual tax amount: $1,754
- Date on market: 6/3/2026
- Cumulative days on market: 3 days
Price history
| Date | Event | Price |
|---|---|---|
| 6/25/2026 | Sold | $467,000+0.2%$213/sqft |
Source:  MIBOR as distributed by MLS GRID #22104841 Report a problem MIBOR as distributed by MLS GRID #22104841 Report a problem | ||
| 6/6/2026 | Pending sale | $465,900$213/sqft |
Source: MIBOR as distributed by MLS GRID #22104841 Report a problem | ||
| 6/3/2026 | Listed for sale | $465,900$213/sqft |
Source: MIBOR as distributed by MLS GRID #22104841 Report a problem | ||
Public tax history
| Year | Property taxes | Tax assessment |
|---|---|---|
| 2025 | $1,864 +5.2% | $296,900 +7.7% |
| 2024 | $1,772 +3.2% | $275,600 +2.6% |
| 2023 | $1,717 +7.2% | $268,500 +5.3% |
| 2022 | $1,601 +14.5% | $255,100 +10.1% |
| 2021 | $1,398 -2.6% | $231,600 +1.8% |
| 2020 | $1,436 -11% | $227,600 -0.6% |
| 2019 | $1,613 +3% | $228,900 +2.1% |
| 2018 | $1,567 +4.6% | $224,200 +1.6% |
| 2017 | $1,498 -2.2% | $220,700 +2.1% |
| 2016 | $1,532 +9.7% | $216,100 +2.3% |
| 2014 | $1,397 -7.1% | $211,200 -0.1% |
| 2013 | $1,504 -7.9% | $211,400 -4.3% |
| 2011 | $1,632 -5% | $220,800 |
| 2010 | $1,718 +11.4% | $220,800 |
| 2009 | $1,542 -7.8% | $220,800 +8.2% |
| 2007 | $1,673 -12% | $204,010 +10% |
| 2006 | $1,902 | $185,500 -3.8% |
| 2005 | -- | $192,900 |
Find assessor info on the county website
Neighborhood: 46118
Nearby homes
- $407,1004 bd2 ba2.1k sqft7633 Westerville Dr, Clayton, IN 46118Off Market
- $663,8004 bd2 ba3.4k sqft7607 Westerville Dr, Clayton, IN 46118Off Market

- $369,9003 bd3 ba1.8k sqft7655 Westerville Dr, Clayton, IN 46118Sold
- $323,1003 bd2 ba1.4k sqft7603 Westerville Dr, Clayton, IN 46118Off Market

- $361,7003 bd2 ba1.8k sqft7677 Westerville Dr, Clayton, IN 46118Off Market
- $385,300-- bd2 ba1.9k sqft7602 Westerville Dr, Clayton, IN 46118Off Market
- $341,7003 bd2 ba2.1k sqft2544 E County Road 800 S, Clayton, IN 46118Off Market
- $368,6003 bd2 ba1.9k sqft2568 E County Road 800 S, Clayton, IN 46118Off Market
Nearby schools
GreatSchools rating
- 7/10Mill Creek East ElementaryGrades: K-5Distance: 4.2 mi
- 8/10Cascade Middle SchoolGrades: 6-8Distance: 4.7 mi
- 10/10Cascade Senior High SchoolGrades: 9-12Distance: 4.7 mi
Schools provided by the listing agent
- Elementary: Mill Creek East Elementary
- Middle: Cascade Middle School
- High: Cascade Senior High School
Source: MIBOR as distributed by MLS GRID. This data may not be complete. We recommend contacting the local school district to confirm school assignments for this home.
Get a cash offer in 3 minutes
Find out how much your home could sell for in as little as 3 minutes with a no-obligation cash offer.
Estimated market value
$467,100
Get a cash offer in 3 minutes
Find out how much your home could sell for in as little as 3 minutes with a no-obligation cash offer.
Estimated market value
$467,100
- Indiana
- Hendricks County
- Clayton
- 46118
- 7619 Westerville Dr
Nearby cities
Nearby neighborhoods
Nearby zip codes
Other Clayton Topics
