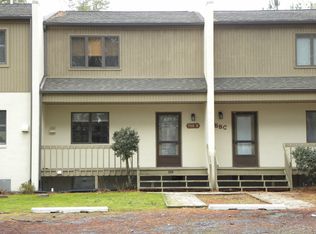
$30,000 price reduction!!! Salt Pond Serenity Meets Coastal Luxury in Bethany Beach. Wake up to breathtaking views of the pond and end your day with unforgettable sunsets—all from the comfort of your beautifully remodeled end-unit villa in Bethany Beach. This spacious townhome offers a seamless blend of modern upgrades and natural charm. Step inside to discover a fully renovated kitchen, half bath, inviting living room, and a sun-drenched sunroom—perfect for relaxing or entertaining. Nature lovers will be thrilled by the abundant wildlife and birdwatching opportunities right outside your window. Upstairs, the second-floor features three generous bedrooms and two full baths, including a serene primary suite with a picture window framing panoramic views you’ll never tire of. Getting to the beach is a breeze—just wave down the Bethanny Beach town trolley as it passes by or use your free parking pass from the town. Enjoy resort-style amenities including an outdoor pool, tennis and basketball courts, and a kayak launch with storage. Well-maintained is almost an understatement with like new HVAC and brand-new roof over the Sunroom. With this final price adjustment, the home is now priced well below market value and below recent comparable homes in the community that are not nearly as updated. Whether you're seeking a full-time residence, a weekend escape, or a high-performing vacation rental (with no short-term rental restrictions), this property checks every box. Life at the beach begins here—schedule your private tour today before this rare opportunity slips away.
Sold for $499,900
$499,900
761D Salt Pond Cir, Bethany Beach, DE 19930
3beds
1,422sqft
Townhouse
Built in 1977
-- sqft lot
$498,300 Zestimate®
$352/sqft
$2,009 Estimated rent
Home value
$498,300
$463,000 - $538,000
$2,009/mo
Zestimate® history
Owner options
List your home for rent
$2,009/mo
Rent Zestimate®
Find your next renter with Zillow Rental Manager. Plus, with online applications, you can quickly screen prospective tenants – for free.
$2,009/mo
Rent Zestimate®
Refinance and save
$2,251/mo
Est. payment
Refinancing to a lower rate could help reduce your monthly payments and save thousands over the life of the loan.
$2,251/mo
Est. payment
Explore your selling options
Work with a Zillow partner agent
Leverage their expertise and Zillow's premium Showcase listings to get your home seen by more buyers.
Get startedList with your own agent
Get your home in front of millions of buyers by listing it on Zillow.
Learn how to do itSell it yourself
Take full control of how buyers see your home on Zillow by listing For Sale by Owner (FSBO).
List your homeWhat's special
Fully renovated kitchenBeautifully remodeled end-unit villaUnforgettable sunsetsSpacious townhomeHalf bathSun-drenched sunroomThree generous bedrooms
Zillow last checked:
Listing updated:
Listed by:
Joe Sterner 717-991-5470,
McWilliams/Ballard, Inc.
Bought with:
KIM HOOK, RB-0031040
RE/MAX Coastal
Kasey Cole, RS-0025281
RE/MAX Coastal
Source: Bright MLS,MLS#: DESU2098174
Facts & features
Interior
Bedrooms & bathrooms
- Bedrooms: 3
- Bathrooms: 3
- Full bathrooms: 2
- 1/2 bathrooms: 1
- Main level bathrooms: 1
Rooms
- Room types: Living Room, Dining Room, Primary Bedroom, Bedroom 2, Bedroom 3, Kitchen, Sun/Florida Room, Primary Bathroom, Full Bath, Half Bath
Primary bedroom
- Level: Upper
- Area: 160 Square Feet
- Dimensions: 10 X 16
Bedroom 2
- Level: Upper
- Area: 120 Square Feet
- Dimensions: 12 X 10
Bedroom 3
- Level: Upper
- Area: 120 Square Feet
- Dimensions: 12 X 10
Primary bathroom
- Level: Upper
- Area: 45 Square Feet
- Dimensions: 5 X 9
Dining room
- Level: Main
- Area: 112 Square Feet
- Dimensions: 16 X 7
Other
- Level: Upper
- Area: 30 Square Feet
- Dimensions: 5 X 6
Half bath
- Level: Main
- Area: 25 Square Feet
- Dimensions: 5 X 5
Kitchen
- Level: Main
- Area: 156 Square Feet
- Dimensions: 12 X 13
Living room
- Level: Main
- Area: 220 Square Feet
- Dimensions: 11 X 20
Other
- Level: Main
- Area: 208 Square Feet
- Dimensions: 13 X 16
Heating
- Heat Pump, Electric
Cooling
- Heat Pump, Central Air, Electric
Appliances
- Included: Electric Water Heater
Features
- Has basement: No
- Has fireplace: No
Interior area
- Total structure area: 1,422
- Total interior livable area: 1,422 sqft
- Finished area above ground: 1,422
Property
Parking
- Total spaces: 2
- Parking features: Off Street
Accessibility
- Accessibility features: None
Features
- Levels: Two
- Stories: 2
- Pool features: Community
- Has view: Yes
- View description: Pond
- Has water view: Yes
- Water view: Pond
- Waterfront features: Pond
Details
- Additional structures: Above Grade
- Parcel number: 13413.00122.0080
- Zoning: RESIDENTIAL
- Special conditions: Standard
Construction
Type & style
- Home type: Townhouse
- Architectural style: Other
- Property subtype: Townhouse
Materials
- Stick Built, Stucco, T-1-11
- Foundation: Block, Crawl Space
- Roof: Shingle,Asphalt
Condition
- New construction: No
- Year built: 1977
Utilities & green energy
- Sewer: Public Sewer
- Water: Public
Community & HOA
Community
- Condo and coop fee: $1,400 quarterly
- Subdivision: Villas Of Bethany West
HOA
- Has HOA: No
- Amenities included: Basketball Court, Tennis Court(s), Pool, Tot Lots/Playground, Water/Lake Privileges, Transportation Service
- Services included: Common Area Maintenance, Maintenance Grounds, Insurance, Maintenance Structure, Pool(s), Trash, Snow Removal, Reserve Funds, Road Maintenance
Location
- Region: Bethany Beach
Financial & listing details
- Price per square foot: $352/sqft
- Annual tax amount: $1,998
- Date on market: 10/7/2025
- Listing agreement: Exclusive Right To Sell
- Ownership: Condominium
Price history
| Date | Event | Price |
|---|---|---|
| 5/1/2026 | Sold | $499,900$352/sqft |
Source:  Bright MLS #DESU2098174 Report a problem Bright MLS #DESU2098174 Report a problem | ||
| 3/20/2026 | Contingent | $499,900$352/sqft |
Source: Bright MLS #DESU2098174 Report a problem | ||
| 3/16/2026 | Price change | $499,900-5.7%$352/sqft |
Source: Bright MLS #DESU2098174 Report a problem | ||
| 3/2/2026 | Price change | $529,900-1.9%$373/sqft |
Source: Bright MLS #DESU2098174 Report a problem | ||
| 1/14/2026 | Listed for sale | $539,900$380/sqft |
Source: Bright MLS #DESU2098174 Report a problem | ||
| 12/23/2025 | Listing removed | $539,900$380/sqft |
Source: Bright MLS #DESU2098174 Report a problem | ||
| 11/23/2025 | Price change | $539,900-1.8%$380/sqft |
Source: Bright MLS #DESU2098174 Report a problem | ||
| 10/7/2025 | Listed for sale | $549,900$387/sqft |
Source: Bright MLS #DESU2098174 Report a problem | ||
Public tax history
Tax history is unavailable.
Neighborhood: 19930
Nearby homes
- $395,0002 bd2 ba1.2k sqft758B Salt Pond Rd, Bethany Beach, DE 19930Off Market
- $487,0003 bd-- ba1.3k sqft754 Salt Pond Rd #A, Bethany Beach, DE 19930Off Market
- $421,9002 bd-- ba960 sqft754 Salt Pond Rd UNIT B, Bethany Beach, DE 19930Off Market
- $455,3002 bd2 ba1.1k sqft754 Salt Pond Rd #C, Bethany Beach, DE 19930Off Market
- $518,3003 bd-- ba1.3k sqft754 Salt Pond Rd #D, Bethany Beach, DE 19930Off Market
- $568,0003 bd3 ba1.5k sqft795 Salt Pond Cir #D, Bethany Beach, DE 19930Off Market
- $589,7003 bd3 ba-- sqft761A Salt Pond Cir, Bethany Beach, DE 19930Off Market
- $506,8003 bd-- ba1.3k sqft756 Salt Pond Rd #D, Bethany Beach, DE 19930Off Market
Nearby schools
GreatSchools rating
- 8/10Lord Baltimore Elementary SchoolGrades: K-5Distance: 1.7 mi
- 7/10Selbyville Middle SchoolGrades: 6-8Distance: 9.4 mi
- 6/10Indian River High SchoolGrades: 9-12Distance: 8.8 mi
Schools provided by the listing agent
- District: Indian River
Source: Bright MLS. This data may not be complete. We recommend contacting the local school district to confirm school assignments for this home.


Get pre-qualified for a loan
At Zillow Home Loans, we can pre-qualify you in as little as 5 minutes with no impact to your credit score.An equal housing lender. NMLS #10287.
Sell for more on Zillow
Get a Zillow Showcase℠ listing at no additional cost and you could sell for .
$498,300
2% more
+$9,966
With Zillow Showcase(estimated)
$508,266
- Delaware
- Sussex County
- Bethany Beach
- 19930
- 761D Salt Pond Cir
Nearby cities
Nearby zip codes
Other Bethany Beach Topics
