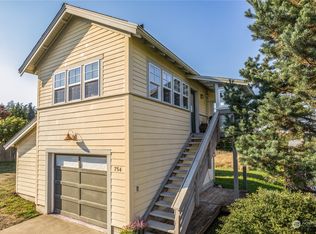
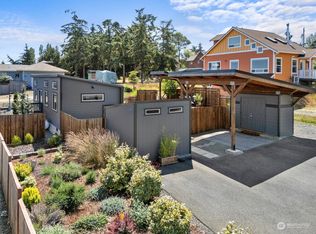
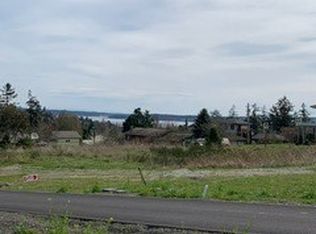
‘Right-sized homes feel bigger than they are.’ This Ross Chapin home showcases the architect’s signature design of efficient floor plans, abundant natural light and indoor/outdoor connection. The 1665sqft, 2 bed/1.5 bath home and 440sqft 1/.75 bath ADU, boast craftsman features, custom built-ins and warmth throughout. The spacious main-level bedroom with a large walk-in closet can easily serve as the primary bedroom, or escape upstairs to an oversized bedroom/workspace with a half bath and a glass door that opens to a sizable rooftop deck. The entry to the living room features a cozy reading nook that seamlessly flows to the kitchen and dining areas. Thoughtfully placed windows throughout the home bring the outdoors in while framing vistas of Port Townsend, Mt. Rainier, Mt. Baker and PT Bay. A large, private Trex deck surrounded by established vegetation creates a whimsical retreat, but step off the deck and you may forget you’re in town altogether. Abundant garden beds, mature plantings, fruit trees and walkways create a space meant to be wandered; with a good chance you’ll find something ready to harvest along the way. Toward the back of the property, the ADU offers so much flexibility. Whether hosting friends, proving a rental, or creating an artist studio, there’s plenty of opportunity to make it your own. The outbuilding & greenhouse provide ample storage. Located on a quiet corner in the heart of Port Townsend you’re just minutes to trails, uptown & downtown.
Sold
Zillow last checked:
Listing updated:
Bought with:
Lindsey Montgomery, 24004176
Windermere R.E. Port Townsend
Source: NWMLS as distributed by MLS GRID,MLS#: 2573506
Price history
| Date | Event | Price |
|---|---|---|
| 9/28/2026 | Sold | $925,000$439/sqft |
Source:  NWMLS as distributed by MLS GRID #2573506 Report a problem NWMLS as distributed by MLS GRID #2573506 Report a problem | ||
| 9/13/2026 | Pending sale | $925,000$439/sqft |
Source: NWMLS as distributed by MLS GRID #2573506 Report a problem | ||
| 8/25/2026 | Listed for sale | $925,000+56.8%$439/sqft |
Source: NWMLS as distributed by MLS GRID #2573506 Report a problem | ||
| 10/28/2019 | Sold | $590,000$280/sqft |
Source: NWMLS as distributed by MLS GRID #1499215 Report a problem | ||


Get pre-qualified for a loan
At Zillow Home Loans, we can pre-qualify you in as little as 5 minutes with no impact to your credit score.An equal housing lender. NMLS #10287.
