Skip main navigation
Off market
  • $282,400

    76-2 Manchester Lane, Holly Ridge, NC 28445

    3beds
    1,495sqft
    Townhouse
    Built in 2018
    5,227 Square Feet Lot
    $282,400 Zestimate®
    $189/sqft
    $1,863 Estimated rent

    Home value

    $282,400

    $268,000 - $299,000

    $1,863/mo

    Zestimate® history
    Loading
    Loading...

    Owner options

    List your home for rent

    $1,863/mo

    Rent Zestimate®

    Find your next renter with Zillow Rental Manager. Plus, with online applications, you can quickly screen prospective tenants – for free.

    Learn more

    $1,863/mo

    Rent Zestimate®

    Refinance and save

    $1,700/mo

    Est. payment

    Refinancing to a lower rate could help reduce your monthly payments and save thousands over the life of the loan.

    See today's rates

    $1,700/mo

    Est. payment

    Explore your selling options

    Work with a Zillow partner agent

    Leverage their expertise and Zillow's premium Showcase listings to get your home seen by more buyers.

    Get started

    List with your own agent

    Get your home in front of millions of buyers by listing it on Zillow.

    Learn how to do it

    Sell it yourself

    Take full control of how buyers see your home on Zillow by listing For Sale by Owner (FSBO).

    List your home

    What's special

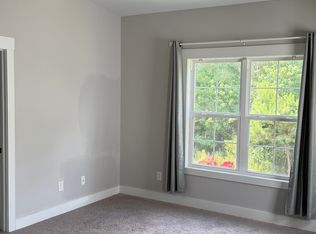
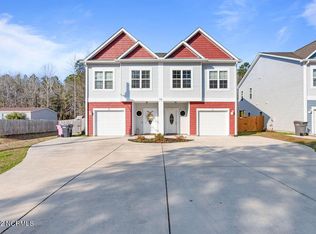

    Welcome to Kingfisher Villas, the newest premier townhome community located across from Stone Bay & MARSOC, and just minutes from Camp Lejeune's back gate, pristine area beaches, dining, entertainment and more! It's premier coastal living at it's finest! You'll love the curb appeal these homes offer with low maintenance vinyl siding, stylish cedar shakes, a charming covered porch and a 1-car garage, a truly rare find! Upon entering, you'll love the 9' ceilings that go throughout the living area and add to a very spacious feeling. The sought after open floor plan is one you're sure to fall in love with from the spacious living room, kitchen with stylish painted cabinetry and granite countertops, to the dining area overlooking the backyard and

    This property is not currently displayed as for sale or rent on Zillow. This may be different from what's on other websites or public sources.

    Zillow last checked:

    Listing updated:

    Listed by:

    Cynthia L LaCorte 910-467-3847,

    Coldwell Banker Sea Coast Advantage - Jacksonville,

    Amber Raynor 252-241-4049,

    Coldwell Banker Sea Coast Advantage - Jacksonville

    Bought with:

    Amanda Mowery, 293383

    RE/MAX Elite Realty Group

    Source: Hive MLS,MLS#: 100135251MLS LogoOriginating MLS: Jacksonville Board of Realtors

    Facts & features

    Interior

    Bedrooms & bathrooms
    • Bedrooms: 3
    • Bathrooms: 3
    • Full bathrooms: 2
    • 1/2 bathrooms: 1
    Primary bedroom
    • Level: Non Primary Living Area
    Dining room
    • Features: Eat-in Kitchen
    Heating
    • Heat Pump, Electric
    Cooling
    • Central Air
    Appliances
    • Included: Electric Oven, Built-In Microwave, Dishwasher
    • Laundry: Dryer Hookup, Washer Hookup, Laundry Closet
    Features
    • Walk-in Closet(s), Vaulted Ceiling(s), High Ceilings, Ceiling Fan(s), Pantry, Walk-in Shower, Walk-In Closet(s)
    • Flooring: Carpet, Tile, Vinyl, See Remarks
    • Has fireplace: No
    • Fireplace features: None
    Interior area
    • Total structure area: 1,495
    • Total interior livable area: 1,495 sqft

    Property

    Parking
    • Total spaces: 1
    • Parking features: Off Street, On Site, Paved
    Features
    • Levels: Two
    • Stories: 2
    • Patio & porch: Covered, Patio, Porch
    • Exterior features: None
    • Fencing: None
    Lot
    • Size: 5,227 Square Feet
    • Dimensions: 56 x 97 x 56 x 97
    Details
    • Parcel number: 759b13.1
    • Zoning: R8
    • Special conditions: Standard

    Construction

    Type & style
    • Home type: Townhouse
    • Property subtype: Townhouse
    Materials
    • Vinyl Siding
    • Foundation: Slab
    • Roof: Architectural Shingle
    Condition
    • New construction: Yes
    • Year built: 2018

    Community & HOA

    Community
    • Security: Smoke Detector(s)
    • Subdivision: King Fisher Villas
    HOA
    • Has HOA: Yes
    • Amenities included: See Remarks
    • HOA name: Manchester HOA
    • HOA phone: 111-111-1111
    Location
    • Region: Holly Ridge

    Financial & listing details

    • Price per square foot: $189/sqft
    • Tax assessed value: $15,000
    • Date on market: 9/26/2025
    • Cumulative days on market: 21 days
    • Listing agreement: Exclusive Right To Sell
    • Listing terms: Cash,Conventional,FHA,USDA Loan,VA Loan
    • Road surface type: Paved

    Price history

    DateEventPrice
    11/8/2018Sold$157,500$105/sqft
    Source: Hive MLS #100135251 Report a problem

    Public tax history

    Tax history is unavailable.

    Neighborhood: 28445

    Nearby schools

    GreatSchools rating
    Get a cash offer in 3 minutes
    Find out how much your home could sell for in as little as 3 minutes with a no-obligation cash offer.
    Estimated market value
    $282,400
    Get a cash offer in 3 minutes
    Find out how much your home could sell for in as little as 3 minutes with a no-obligation cash offer.
    Estimated market value
    $282,400