Welcome to this beautifully maintained home, walk into the grand entryway with an office and dinning room to your left. The open-concept design is complemented by high ceilings, abundant natural light, and modern finishes throughout. This is a large 4 bedroom with 3 and half baths. 2 and half car garage. Large closets all throughout the home add ample storage. The spacious primary bedroom offers a peaceful retreat. The grand staircase leads upstairs where you enter a game room or living room, 3 bedrooms with 1 having it's own ensuite bathroom. The laundry room sink is a must have. The back yard porch is a great place to unwind.
Nestled in a family-friendly community with resort-style amenities, this home is perfect for those seeking both comfort and convenience. Located in a highly sought-after area with multiple top-rated schools, this neighborhood is perfect for families looking for excellent education options and a welcoming environment. Enjoy access to luxurious community pools, walking trails, playgrounds, and more—all designed for an active lifestyle. This meticulously maintained home is move-in ready.*** Comes with a 1 year home,** with preferred lender, FREE rate buy down**
Sold
Price Unknown
762 Bosley Dr, Fate, TX 75087
4beds
3,167sqft
Single Family Residence
Built in 2017
5,793 Square Feet Lot
$431,500 Zestimate®
$--/sqft
$2,896 Estimated rent
Home value
$431,500
$401,000 - $466,000
$2,896/mo
Zestimate® history
Owner options
List your home for rent
$2,896/mo
Rent Zestimate®
Find your next renter with Zillow Rental Manager. Plus, with online applications, you can quickly screen prospective tenants – for free.
$2,896/mo
Rent Zestimate®
Refinance and save
$720/mo
Est. payment
Refinancing to a lower rate could help reduce your monthly payments and save thousands over the life of the loan.
$720/mo
Est. payment
Explore your selling options
Work with a Zillow partner agent
Leverage their expertise and Zillow's premium Showcase listings to get your home seen by more buyers.
Get startedList with your own agent
Get your home in front of millions of buyers by listing it on Zillow.
Learn how to do itSell it yourself
Take full control of how buyers see your home on Zillow by listing For Sale by Owner (FSBO).
List your homeWhat's special
Modern finishesHigh ceilingsGrand entrywayAbundant natural lightGame roomEnsuite bathroomLarge closets
Zillow last checked:
Listing updated:
Listed by:
Sharon Vaughn 0828057 940-336-4663,
Real Estate Shoppe TX, LLC 940-336-4663
Bought with:
Innocent Umelloh
Innocent Realtors
Source: NTREIS,MLS#: 20899029
Facts & features
Interior
Bedrooms & bathrooms
- Bedrooms: 4
- Bathrooms: 4
- Full bathrooms: 3
- 1/2 bathrooms: 1
Primary bedroom
- Features: Ceiling Fan(s)
- Level: First
- Dimensions: 1 x 1
Bedroom
- Level: Second
- Dimensions: 1 x 1
Bedroom
- Level: Second
- Dimensions: 1 x 1
Bedroom
- Level: Second
- Dimensions: 1 x 1
Primary bathroom
- Level: First
- Dimensions: 1 x 1
Other
- Level: Second
- Dimensions: 1 x 1
Other
- Level: Second
- Dimensions: 1 x 1
Half bath
- Level: First
- Dimensions: 1 x 1
Living room
- Features: Ceiling Fan(s)
- Level: First
- Dimensions: 1 x 1
Heating
- Central
Cooling
- Central Air, Ceiling Fan(s)
Appliances
- Included: Dishwasher, Gas Cooktop, Disposal, Gas Oven, Microwave
Features
- Granite Counters, Kitchen Island, Pantry, Vaulted Ceiling(s), Walk-In Closet(s)
- Has basement: No
- Number of fireplaces: 1
- Fireplace features: Family Room
Interior area
- Total interior livable area: 3,167 sqft
Property
Parking
- Total spaces: 2
- Parking features: Concrete
- Attached garage spaces: 2
Features
- Levels: Two
- Stories: 2
- Patio & porch: Covered
- Exterior features: Private Yard
- Pool features: None
- Fencing: Wood
Lot
- Size: 5,793 Square Feet
Details
- Parcel number: 000000091007
Construction
Type & style
- Home type: SingleFamily
- Architectural style: Traditional,Detached
- Property subtype: Single Family Residence
Materials
- Brick
- Foundation: Slab
- Roof: Shingle
Condition
- Year built: 2017
Utilities & green energy
- Sewer: Public Sewer
- Utilities for property: Cable Available, Electricity Available, Natural Gas Available, Municipal Utilities, Sewer Available, Water Available
Community & HOA
Community
- Features: Sidewalks
- Security: Prewired
- Subdivision: Woodcreek Ph 9a
HOA
- Has HOA: Yes
- Services included: Association Management
- HOA fee: $720 annually
- HOA name: Associa Principal Management
- HOA phone: 972-722-6484
Location
- Region: Fate
Financial & listing details
- Tax assessed value: $491,909
- Annual tax amount: $11,859
- Date on market: 4/10/2025
- Cumulative days on market: 111 days
- Exclusions: Personal property including fridge, washer and dryer. 3 outdoor security cameras will be taken as well.
- Electric utility on property: Yes
Price history
| Date | Event | Price |
|---|---|---|
| 9/16/2025 | Sold | -- |
Source: NTREIS #20899029 Report a problem | ||
| 8/8/2025 | Pending sale | $460,800$146/sqft |
Source: NTREIS #20899029 Report a problem | ||
| 7/30/2025 | Contingent | $460,800$146/sqft |
Source: NTREIS #20899029 Report a problem | ||
| 7/14/2025 | Price change | $460,800-0.9%$146/sqft |
Source: NTREIS #20899029 Report a problem | ||
| 6/19/2025 | Price change | $464,8000%$147/sqft |
Source: NTREIS #20899029 Report a problem | ||
| 5/21/2025 | Price change | $464,900-1.9%$147/sqft |
Source: NTREIS #20899029 Report a problem | ||
| 5/4/2025 | Price change | $474,000-2.1%$150/sqft |
Source: NTREIS #20899029 Report a problem | ||
| 4/26/2025 | Price change | $484,000-2.2%$153/sqft |
Source: NTREIS #20899029 Report a problem | ||
| 4/10/2025 | Listed for sale | $495,000$156/sqft |
Source: NTREIS #20899029 Report a problem | ||
Public tax history
| Year | Property taxes | Tax assessment |
|---|---|---|
| 2025 | $10,575 -0.3% | $491,909 +3.7% |
| 2024 | $10,604 +8.9% | $474,515 +10% |
| 2023 | $9,733 -5.7% | $431,377 +10% |
| 2022 | $10,322 +4.9% | $392,161 +10% |
| 2021 | $9,843 +9.1% | $356,510 +6.4% |
| 2020 | $9,018 | $335,000 0% |
| 2019 | -- | $335,001 +44.6% |
| 2018 | $7,043 +318.4% | $231,720 +321.3% |
| 2017 | $1,684 | $55,000 |
Find assessor info on the county website
Neighborhood: 75087
Nearby homes
- $413,2005 bd3 ba3.1k sqft766 Bosley Dr, Fate, TX 75087Off Market
- $--3 bd2 ba2k sqft758 Bosley Dr, Fate, TX 75087Sold
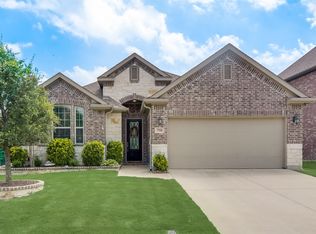
- $358,8004 bd2 ba2k sqft770 Bosley Dr, Fate, TX 75087Off Market
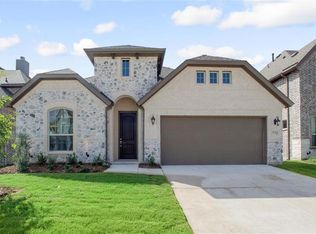
- $469,3003 bd2 ba2.2k sqft754 Bosley Dr, Fate, TX 75087Off Market
- $450,5004 bd3 ba3.1k sqft765 Bosley Dr, Fate, TX 75087Off Market
- $437,6004 bd3 ba3.1k sqft769 Bosley Dr, Fate, TX 75087Off Market
- $343,4003 bd2 ba2k sqft761 Bosley Dr, Fate, TX 75087Off Market
- $415,1004 bd2 ba2.5k sqft853 Layla Dr, Fate, TX 75087Off Market
Nearby schools
GreatSchools rating
- 7/10Miss May Vernon Elementary SchoolGrades: PK-5Distance: 0.4 mi
- 6/10Bobby Summers MiddleGrades: 6-8Distance: 0.8 mi
- 5/10Royse City High SchoolGrades: 9-12Distance: 6 mi
Schools provided by the listing agent
- Elementary: Vernon
- Middle: Bobby Summers
- High: Royse City
- District: Royse City ISD
Source: NTREIS. This data may not be complete. We recommend contacting the local school district to confirm school assignments for this home.
Get a cash offer in 3 minutes
Find out how much your home could sell for in as little as 3 minutes with a no-obligation cash offer.
Estimated market value
$431,500
Get a cash offer in 3 minutes
Find out how much your home could sell for in as little as 3 minutes with a no-obligation cash offer.
Estimated market value
$431,500
- Texas
- Rockwall County
- Fate
- 75087
- 762 Bosley Dr
Nearby cities
Nearby zip codes
Other Fate Topics
