Skip main navigation
Off market
  • Tax assessed value
    $460,726

    762 Bridle Path Ln, Mesquite, NV 89034

    2beds
    1,864sqft
    SingleFamily
    Built in 2019
    6,098 Square Feet Lot
    $-- Zestimate®
    $247/sqft
    $2,155 Estimated rent

    Home value

    Not available

    Estimated sales range

    Not available

    $2,155/mo

    Zestimate® history
    Loading
    Loading...

    Owner options

    List your home for rent

    $2,155/mo

    Rent Zestimate®

    Find your next renter with Zillow Rental Manager. Plus, with online applications, you can quickly screen prospective tenants – for free.

    Learn more

    $2,155/mo

    Rent Zestimate®

    Refinance and save

    $2,136/mo

    Est. payment

    Refinancing to a lower rate could help reduce your monthly payments and save thousands over the life of the loan.

    See today's rates

    $2,136/mo

    Est. payment

    Explore your selling options

    Work with a Zillow partner agent

    Leverage their expertise and Zillow's premium Showcase listings to get your home seen by more buyers.

    Get started

    List with your own agent

    Get your home in front of millions of buyers by listing it on Zillow.

    Learn how to do it

    Sell it yourself

    Take full control of how buyers see your home on Zillow by listing For Sale by Owner (FSBO).

    List your home

    What's special

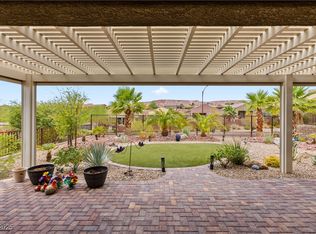
    A terrific home in a terrific neighborhood. Enjoy the lifestyle in one of the newer communities in Sun City Mesquite. The Haven model (1864 sq.ft.) is big enough not to feel cramped if you happen to be downsizing. The home features 2 bedrooms, 2 baths, a den and an oversized 2-car garage. Totally landscaped with an automatic drip system. Flattop and mountain views. Very attractive tile flooring throughout the home with upgraded carpet in the bedrooms. A wonderful walk-in, no threshold shower in the master bedroom. Multiple shower heads and a 50 gallon water heater insure a great soothing shower experience. Some of the extras are upgraded cabinets, tray ceiling entry, custom tile backsplash in the kitchen and arched interior doorways. Granite kitchen countertops with an undermounted granite composite sink. This is a "SMART" home. Don't miss all the Sun City ammenities--pools, tennis/pickleball courts, clubhouse, all the clubs and activities.

    This property is off market, which means it's not currently listed for sale or rent on Zillow. This may be different from what's available on other websites or public sources.

    Facts & features

    Interior

    Bedrooms & bathrooms
    • Bedrooms: 2
    • Bathrooms: 2
    • Full bathrooms: 2
    Heating
    • Forced air, Heat pump
    Cooling
    • Central
    Appliances
    • Included: Dishwasher, Garbage disposal, Microwave, Refrigerator
    Features
    • Walk-in Closets, Den/Office, Ceiling Fans, Window Coverings, Flooring- Tile
    • Flooring: Concrete
    Interior area
    • Total interior livable area: 1,864 sqft

    Property

    Parking
    • Total spaces: 2
    • Parking features: Garage - Attached
    Features
    • Exterior features: Stucco
    • Has view: Yes
    • View description: Mountain
    Lot
    • Size: 6,098 sqft
    Details
    • Parcel number: 00212115053

    Construction

    Type & style
    • Home type: SingleFamily
    Materials
    • Frame
    • Roof: Tile
    Condition
    • Year built: 2019

    Utilities & green energy

    • Utilities for property: Cable T.V., Power: Line On Meter, Water Source: Water Company, Power: 220 volt, Internet: Cable/DSL, Assessments Owed, Natural Gas: Not Available, Legal Access: Yes, Sewer: Hooked-up, Phone: Land Line, Garbage Collection, Phone: Cell Service, Power Source: City/Municipal, Water: Potable/Drinking, Internet: Satellite/Wireless, Wired for Cable

    Community & neighborhood

    Location
    • Region: Mesquite

    Other

    Other facts
    • Cooling: Electric, Heat Pump
    • Exterior Construction: Stucco, Frame
    • Heating: Electric, Heat Pump, Forced Air/Central
    • Features And Inclusions: Ceiling Fans, Window Coverings, Walk-in Closets
    • Features And Inclusions: Dishwasher, Garbage Disposal, Microwave, Refrigerator, W/D Hookups, Oven/Range- Electric
    • Features And Inclusions: Landscape- Full, Trees, Fenced- Full, Sprinklers- Automatic, Sprinklers- Drip System
    • Features And Inclusions: View of Mountains
    • Features And Inclusions: Water Heater- Electric
    • Features And Inclusions: Senior Only Area
    • Features And Inclusions: Den/Office
    • Property Style: 1 story above ground, Southwest
    • Roof Type: Tile, Cement
    • Features And Inclusions: Curb & Gutter
    • Swimming Pool: Association, Concrete/Gunite, Fenced, Heated, In Ground
    • Features And Inclusions: Swimming Pool- Assoc.
    • Foundation: Post Tension
    • Utilities: Cable T.V., Power: Line On Meter, Water Source: Water Company, Power: 220 volt, Internet: Cable/DSL, Assessments Owed, Natural Gas: Not Available, Legal Access: Yes, Sewer: Hooked-up, Phone: Land Line, Garbage Collection, Phone: Cell Service, Power Source: City/Municipal, Water: Potable/Drinking, Internet: Satellite/Wireless, Wired for Cable
    • Interior Features: Walk-in Closets, Den/Office, Ceiling Fans, Window Coverings, Flooring- Tile
    • Exterior Features: Curb & Gutter, Trees, View of Mountains, Landscape- Full, Swimming Pool- Assoc., Senior Only Area, Fenced- Full, Patio- Covered, Sprinklers- Automatic, Sprinklers- Drip System
    • Features And Inclusions: Flooring- Tile
    • Features And Inclusions: Patio- Covered
    • Appliances: W/D Hookups, Dishwasher, Refrigerator, Garbage Disposal, Microwave, Water Heater- Electric, Oven/Range- Electric
    • ListingType: ForSale
    • Property Type: Single Family

    Price history

    DateEventPrice
    3/2/2021Sold$409,000+0.1%$219/sqft
    Source: Public Record Report a problem
    3/2/2021Listed for sale$408,600$219/sqft
    Source: RE/MAX International #1121721 Report a problem
    1/11/2021Pending sale$408,600$219/sqft
    Source: RE/MAX Ridge Realty #1121721 Report a problem
    11/13/2020Price change$408,600-3.8%$219/sqft
    Source: RE/MAX Ridge Realty #1121721 Report a problem
    10/15/2020Listed for sale$424,900+23.8%$228/sqft
    Source: RE/MAX Ridge Realty #1121721 Report a problem
    3/29/2019Sold$343,238$184/sqft
    Source: Public Record Report a problem

    Public tax history

    YearProperty taxesTax assessment
    2026$3,663 +3%$161,254 -1.9%
    2025$3,557 +3%$164,442 +13.6%
    2024$3,454 +3%$144,737 +8.7%
    2023$3,353 +3%$133,114 +8.7%
    2022$3,256 +3.1%$122,471 +1.6%
    2021$3,159 +6.7%$120,552 +366.8%
    2020$2,961 +664.1%$25,827 +17.2%
    2019$387 +4.5%$22,029
    2018$371 $22,029 +79.8%
    2017$371 $12,250
    2016$371 --

    Find assessor info on the county website

    Neighborhood: Anthem at Mesquite

    Nearby schools

    GreatSchools rating
    Get pre-qualified for a loan
    At Zillow Home Loans, we can pre-qualify you in as little as 5 minutes with no impact to your credit score.

    An equal housing lender. NMLS #10287.