Experience the perfect blend of luxury, privacy and Hill Country Charm at this beautiful Custom Built Home in the prestigious Bridlegate Ranch. Situated on 2 flat, manicured acres with majestic Oak Trees, this house offers 4 Bedrooms (or 3 Bedrooms and a Flex Room) and 3 1/2 Bathrooms. Built in 2015, the home showcases quality craftsmanship, timeless finishes and amazing Hill Country views. Inside you'll find an open-concept floor plan designed for both everyday life and entertaining. The kitchen features stainless steel Bosch appliances including 2 full sized ovens, a sizeable island with an extra sink as well as a Butler's Pantry. Rich hardwood floors throughout, a floor to ceiling stone fireplace and spacious living areas create an inviting atmosphere. The private primary suite provides a peaceful retreat, including a soaking tub, shower and spacious walk in closet Step outside to enjoy breathtaking sunsets, abundant wildlife and the tranquility that makes the Texas Hill Country so desirable. Enjoy 3 separate patios and a screened in porch with a 2nd Fireplace for relaxing with family or entertaining. The Party Barn has an industrial sink; pass through, roll up window and room for a refrigerator. Also in the barn is a half bath and parking for an extra vehicle. The Oversized 2 Car Garage has stairs up to a partially finished attic storage area. As a resident of Bridlegate you will enjoy exceptional community amenities including a 25 acre Medina River Park, equestrian facilities, riding, walking, biking trails, tennis & pickleball courts, 2 swimming pools, disc golf, picnic tables & bbq's, a playground, a fitness center and a clubhouse for meetings, parties and various classes - all while being just minutes from the historic town of Bandera, The Cowboy Capital of the World. 2 ACRES ON EACH SIDE OF THE PROPERTY ARE ALSO AVAILABLE FOR PURCHASE making this a 6 acre Estate. Horses welcome!!!
For sale
$1,099,000
762 BUCKSKIN TRL, Bandera, TX 78003
4beds
3,245sqft
Single Family Residence
Built in 2015
2 Acres Lot
$1,044,800 Zestimate®
$339/sqft
$58/mo HOA
What's special
Timeless finishesMajestic oak treesAmazing hill country viewsRich hardwood floors throughoutQuality craftsmanshipOpen-concept floor planBreathtaking sunsets
- 74 days
- 143
- 5
Zillow last checked:
Listing updated:
Listed by:
Janette Labarre TREC #716953 (909) 725-1698,
River Realty
Source: LERA MLS,MLS#: 2003600
Facts & features
Interior
Bedrooms & bathrooms
- Bedrooms: 4
- Bathrooms: 5
- Full bathrooms: 3
- 1/2 bathrooms: 2
Primary bedroom
- Features: Walk-In Closet(s), Ceiling Fan(s), Full Bath
- Area: 300
- Dimensions: 20 x 15
Bedroom 2
- Area: 144
- Dimensions: 12 x 12
Bedroom 3
- Area: 144
- Dimensions: 12 x 12
Bedroom 4
- Area: 132
- Dimensions: 12 x 11
Primary bathroom
- Features: Tub/Shower Separate, Double Vanity, Soaking Tub
- Area: 224
- Dimensions: 14 x 16
Kitchen
- Area: 300
- Dimensions: 20 x 15
Living room
- Area: 784
- Dimensions: 28 x 28
Heating
- Central, Heat Pump, 2 Units, Electric
Cooling
- Two Central, Heat Pump
Appliances
- Included: Washer, Dryer, Cooktop, Self Cleaning Oven, Microwave, Gas Cooktop, Refrigerator, Disposal, Dishwasher, Water Softener Owned, Gas Water Heater, Double Oven, Propane Water Heater, 2+ Water Heater Units
- Laundry: Laundry Room, Washer Hookup, Dryer Connection
Features
- One Living Area, Separate Dining Room, Eat-in Kitchen, Kitchen Island, Breakfast Bar, Pantry, Shop, Utility Room Inside, High Ceilings, Open Floorplan, High Speed Internet, Telephone, Walk-In Closet(s), Master Downstairs, Ceiling Fan(s), Chandelier, Solid Counter Tops, Custom Cabinets
- Flooring: Ceramic Tile, Wood
- Windows: Window Coverings
- Has basement: No
- Attic: Partially Finished,Partially Floored,Permanent Stairs,Attic - Radiant Barrier Decking
- Number of fireplaces: 2
- Fireplace features: Two, Living Room, Wood Burning, Gas Starter, Other
Interior area
- Total interior livable area: 3,245 sqft
Video & virtual tour
Property
Parking
- Total spaces: 2
- Parking features: Two Car Garage, Garage Door Opener
- Garage spaces: 2
Features
- Levels: One
- Stories: 1
- Pool features: None, Community
- Has view: Yes
- View description: County VIew
Lot
- Size: 2 Acres
- Dimensions: 169 X 483
- Features: 2 - 5 Acres, Level
- Residential vegetation: Mature Trees (ext feat)
Details
- Parcel number: 19003000004970
- Horses can be raised: Yes
Construction
Type & style
- Home type: SingleFamily
- Architectural style: Texas Hill Country
- Property subtype: Single Family Residence
Materials
- 4 Sides Masonry, Stone, Stucco
- Foundation: Slab
- Roof: Metal
Condition
- Pre-Owned
- New construction: No
- Year built: 2015
Details
- Builder name: Canavan & Frank
Utilities & green energy
- Electric: BEC
- Gas: PROPANE DEPO
- Sewer: SEPTIC, Septic
- Water: TX WATER CO
- Utilities for property: Private Garbage Service
Community & HOA
Community
- Features: Waterfront Access, Tennis Court(s), Playground, Jogging Trails, Sports Court, Bike Trails, BBQ/Grill, Basketball Court, Volleyball Court, Lake/River Park, Bridle Path
- Security: Smoke Detector(s), Security System Owned, Carbon Monoxide Detector(s), Controlled Access
- Subdivision: Bridlegate
HOA
- Has HOA: Yes
- HOA fee: $693 annually
- HOA name: BRIDLEGATE HOME OWNERS ASSOCIATION
Location
- Region: Bandera
Financial & listing details
- Price per square foot: $339/sqft
- Tax assessed value: $74,110
- Annual tax amount: $9,379
- Price range: $1.1M - $1.1M
- Date on market: 7/28/2026
- Cumulative days on market: 74 days
- Listing terms: Conventional,FHA,VA Loan,Cash
- Road surface type: Paved
Estimated market value
$1,044,800
$993,000 - $1.10M
$3,395/mo
Price history
| Date | Event | Price |
|---|---|---|
| 7/28/2026 | Listed for sale | $1,099,000$339/sqft |
Source:  LERA MLS #2003600 Report a problem LERA MLS #2003600 Report a problem | ||
Public tax history
| Year | Property taxes | Tax assessment |
|---|---|---|
| 2026 | -- | $74,110 -3% |
| 2025 | $1,037 -1% | $76,400 -2% |
| 2024 | $1,048 -2.6% | $77,960 +1% |
| 2023 | $1,075 +56.4% | $77,190 +83% |
| 2022 | $688 | $42,170 +23.4% |
| 2021 | -- | $34,160 -11.4% |
| 2020 | $699 | $38,570 |
| 2019 | -- | $38,570 -32% |
| 2018 | -- | $56,710 -0.4% |
| 2017 | -- | $56,930 -14.5% |
| 2016 | -- | $66,580 |
| 2015 | -- | $66,580 |
| 2014 | -- | $66,580 +8.7% |
| 2013 | -- | $61,250 |
| 2012 | -- | $61,250 +16.5% |
| 2010 | -- | $52,560 -9.6% |
| 2009 | -- | $58,170 |
Find assessor info on the county website
Monthly payment
Est. payment
Payment breakdown
Explore the cost of this home by adjusting the details. Changes won't be saved.Climate risks
Neighborhood: 78003
Nearby schools
Schools provided by the listing agent
- Elementary: Alkek
- Middle: Bandera
- High: Bandera
- District: Bandera Isd
Source: LERA MLS. This data may not be complete. We recommend contacting the local school district to confirm school assignments for this home.
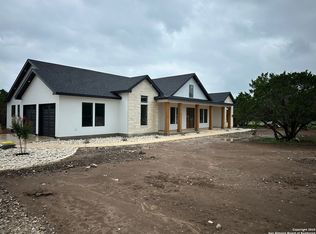
Similar homes
- $1,199,0003 bd3 ba2.9k sqft228 LUCKY RDG, Bandera, TX 78003For Sale

 MLS ID #2011745, Lara Hicks TREC #764225, Signature Realty. LERA MLS
 - $799,9993 bd3 ba3k sqft181 Highland Meadows, Bandera, TX 78003For Sale
 MLS ID #1894723, Susan Hallmark TREC #175064, Kuper Sotheby's Int'l Realty. LERA MLS
 - $995,0003 bd3 ba2.4k sqft236 Bridle Chase, Bandera, TX 78003For Sale
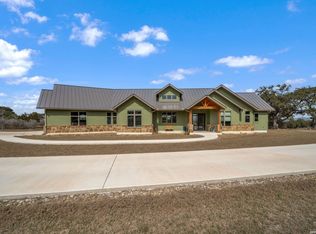 MLS ID #1996865, Haley Catlett TREC #585703, Keller Williams City-View. LERA MLS
 - $1,599,0003 bd4 ba3.9k sqft2939 Palomino Springs, Bandera, TX 78003For Sale
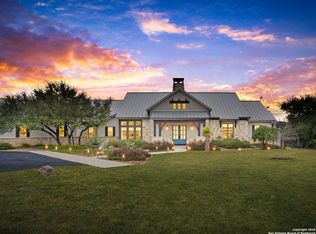 MLS ID #1931540, Susan Hallmark TREC #175064, Kuper Sotheby's Int'l Realty. LERA MLS
 - $750,0003 bd3 ba2k sqft514 BURNING TREE LN, Bandera, TX 78003For SaleMLS ID #2010998, Stephanie Breithaupt TREC #710110, San Antonio Elite Realty. LERA MLS
- $709,9005 bd5 ba3.2k sqft1062 Lariat, Bandera, TX 78003For SaleMLS ID #1949007, Megan Lamb TREC #536646, River Realty. LERA MLS
- $765,0004 bd4 ba2.5k sqft811 Horseshoe Falls, Bandera, TX 78003New ConstructionMLS ID #1951456, Janette Labarre TREC #716953, River Realty. LERA MLS
- $1,250,0003 bd4 ba4.1k sqft471 Settlement Rd, Bandera, TX 78003For SaleMLS ID #2009065, Georgina Tobin TREC #775213, Keller Williams Bandera. LERA MLS
- $685,0003 bd3 ba2.4k sqft217 Wild Horse, Pipe Creek, TX 78063For SaleMLS ID #2021928, Terry West TREC #564815, Coldwell Banker Stagecoach Realty. LERA MLS
- $567,0003 bd3 ba2.7k sqft212 ANTLER CIR, Bandera, TX 78003For SaleMLS ID #1971984, Hector Mendes TREC #496747, San Antonio Elite Realty. LERA MLS
- $674,8903 bd2 ba1.7k sqft1355 BROAD OAK DR, Bandera, TX 78003For SaleMLS ID #2001536, Annie Molnar TREC #773472, eXp Realty. LERA MLS
- $879,0004 bd3 ba2.3k sqft707 Oakridge Ln, Pipe Creek, TX 78063For SaleMLS ID #2003636, Thad Emmons TREC #560861, Emmons Real Estate. LERA MLS
- $699,0004 bd3 ba2.6k sqft731 RIO AZUL DR, Pipe Creek, TX 78063For SaleMLS ID #2015181, Traci Frasier TREC #643065, Legacy Broker Group. LERA MLS
- $800,0004 bd3 ba3.3k sqft1076 SADDLEBACK RIDGE TRL, Bandera, TX 78003For SaleMLS ID #1958866, Megan Lamb TREC #536646, River Realty. LERA MLS
- $950,0004 bd4 ba3.3k sqft103 HIGH SIERRA DR, Boerne, TX 78006For SaleMLS ID #1973330, Dainelle Scott TREC #671645, Keller Williams Boerne. LERA MLS
- $799,9993 bd3 ba3.4k sqft1258 RIVER BLUFF CIR, Pipe Creek, TX 78063For SaleMLS ID #2017518, Bryan Gonzales TREC #766140, BHHS Don Johnson REALTORS -Spr. LERA MLS
- $1,099,0003 bd3 ba3k sqft755 Pr 2775, Mico, TX 78056For SaleMLS ID #1990937, Leigh Neves TREC #736530, Keller Williams Heritage. LERA MLS
- $950,0005 bd4 ba3.4k sqft616 Blue Diamond, Boerne, TX 78006For SaleMLS ID #1994806, Bizzy Darling TREC #648521, Coldwell Banker D'Ann Harper. LERA MLS
- $999,9994 bd5 ba3.2k sqft18875 Shadow Canyon, Helotes, TX 78023For SaleMLS ID #2004696, Rory Rogers TREC #640696, Rogers Realty Group, LLC. LERA MLS
- $1,095,0005 bd5 ba4.2k sqft25211 Spider Rock, Boerne, TX 78006For SaleMLS ID #2015309, Kevin Crawford TREC #546237, San Antonio Portfolio KW RE. LERA MLS
