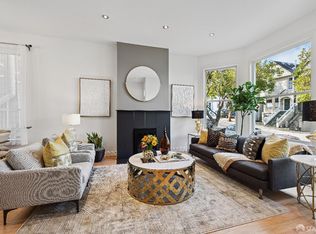
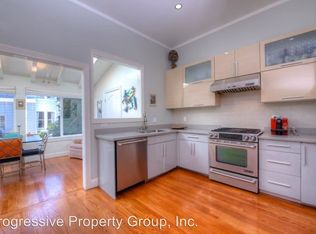
Top-floor architectural gem at the vibrant border of Cole Valley and Haight Ashbury. This extensively remodeled 3 BR, 2 BA condo blends early-1900s architectural grandeur with updated luxury finishes throughout. The sun-drenched grand front room enjoys southern exposure, soaring ceilings, and a decorative fireplace, flows seamlessly into the living room and expansive formal dining, an ideal layout for entertaining that connects naturally to the kitchen and opens to a private walk-out deck overlooking the shared backyard for effortless indoor-outdoor living. The home includes a primary en-suite bedroom with a bath featuring a deep soaking tub and separate shower stall, a third bedroom that can serve as a guest room or home office, and a flexible front room that serves as another living space or a bedroom. Above, a spacious attic runs the full length of the apartment, with tall ceilings, offering potential for expansion (buyer to verify). At the rear, the extensively remodeled kitchen is outfitted with high-end appliances. The home includes one-car garage parking and a 96 Walk Score®. Just blocks from Golden Gate Park, Panhandle, Buena Vista Park, and steps to Bi-Rite, Zazie, and Whole Foods, with easy commuting via N-Judah and 43-Muni.
Sold for $2,472,000
$2,472,000
762 Clayton St, San Francisco, CA 94117
3beds
1,664sqft
Condominium
Built in 1900
-- sqft lot
$2,586,600 Zestimate®
$1,486/sqft
$7,420 Estimated rent
Home value
$2,586,600
$2.33M - $2.87M
$7,420/mo
Zestimate® history
Owner options
List your home for rent
$7,420/mo
Rent Zestimate®
Find your next renter with Zillow Rental Manager. Plus, with online applications, you can quickly screen prospective tenants – for free.
$7,420/mo
Rent Zestimate®
Refinance and save
$16,049/mo
Est. payment
Refinancing to a lower rate could help reduce your monthly payments and save thousands over the life of the loan.
$16,049/mo
Est. payment
Explore your selling options
Work with a Zillow partner agent
Leverage their expertise and Zillow's premium Showcase listings to get your home seen by more buyers.
Get startedList with your own agent
Get your home in front of millions of buyers by listing it on Zillow.
Learn how to do itSell it yourself
Take full control of how buyers see your home on Zillow by listing For Sale by Owner (FSBO).
List your homeWhat's special
Zillow last checked:
Listing updated:
Listed by:
Ruth Krishnan DRE #01862279 415-735-5867,
Compass 415-231-2312,
Yesenia Rogers DRE #02057277 650-888-0149,
Compass
Bought with:
Alexandra Claire Andersen, DRE #01998060
City Real Estate
Source: SFAR,MLS#: 426100971 Originating MLS: San Francisco Association of REALTORS
Originating MLS: San Francisco Association of REALTORSFacts & features
Interior
Bedrooms & bathrooms
- Bedrooms: 3
- Bathrooms: 2
- Full bathrooms: 2
Rooms
- Room types: Dining Room, Kitchen, Living Room
Primary bedroom
- Features: Closet
- Area: 0
- Dimensions: 0 x 0
Bedroom 1
- Area: 0
- Dimensions: 0 x 0
Bedroom 2
- Area: 0
- Dimensions: 0 x 0
Bedroom 3
- Area: 0
- Dimensions: 0 x 0
Bedroom 4
- Area: 0
- Dimensions: 0 x 0
Primary bathroom
- Features: Bidet, Closet, Shower Stall(s), Soaking Tub, Tile
Bathroom
- Features: Bidet, Shower Stall(s)
Dining room
- Features: Formal Area
- Level: Main
- Area: 0
- Dimensions: 0 x 0
Family room
- Area: 0
- Dimensions: 0 x 0
Kitchen
- Area: 0
- Dimensions: 0 x 0
Living room
- Level: Main
- Area: 0
- Dimensions: 0 x 0
Heating
- Central
Cooling
- None
Appliances
- Included: Dishwasher, Disposal, Free-Standing Gas Oven, Free-Standing Gas Range, Free-Standing Refrigerator, Microwave, Washer/Dryer Stacked
Features
- Formal Entry
- Flooring: Wood
- Windows: Bay Window(s)
- Number of fireplaces: 2
- Fireplace features: Decorative, Dining Room, Other
- Common walls with other units/homes: No One Above
Interior area
- Total structure area: 1,664
- Total interior livable area: 1,664 sqft
Property
Parking
- Total spaces: 1
- Parking features: Driveway, Assigned, Covered, Side By Side, On Site, On Site - Mapped (Condo Only)
- Garage spaces: 1
- Has uncovered spaces: Yes
Features
- Patio & porch: Uncovered Deck, Uncovered Patio
- Fencing: Wood
Lot
- Size: 2,650 Square Feet
- Topography: Downslope
Details
- Parcel number: 1254094
- Special conditions: Standard
Construction
Type & style
- Home type: Condo
- Property subtype: Condominium
- Attached to another structure: Yes
Condition
- Updated/Remodeled
- New construction: No
- Year built: 1900
Utilities & green energy
- Sewer: Public Sewer
- Water: Public
- Utilities for property: Public
Community & HOA
HOA
- Has HOA: Yes
- Amenities included: None
- Services included: Common Areas, Insurance on Structure, Trash, Water
- HOA fee: $400 monthly
Location
- Region: San Francisco
- Elevation: 0
Financial & listing details
- Price per square foot: $1,486/sqft
- Tax assessed value: $1,459,496
- Annual tax amount: $17,986
- Date on market: 2/19/2026
- Cumulative days on market: 7 days
- Total actual rent: 0
- Road surface type: Paved Sidewalk, Paved
Price history
| Date | Event | Price |
|---|---|---|
| 3/30/2026 | Sold | $2,472,000+45.8%$1,486/sqft |
Source:  SFAR #426100971 Report a problem SFAR #426100971 Report a problem | ||
| 2/27/2026 | Pending sale | $1,695,000$1,019/sqft |
Source: SFAR #426100971 Report a problem | ||
| 2/20/2026 | Listed for sale | $1,695,000+58.7%$1,019/sqft |
Source: SFAR #426100971 Report a problem | ||
| 4/19/2006 | Sold | $1,068,000+105.4%$642/sqft |
Source: Public Record Report a problem | ||
| 2/26/1999 | Sold | $520,000+33.3%$313/sqft |
Source: Public Record Report a problem | ||
| 3/24/1997 | Sold | $390,000$234/sqft |
Source: Public Record Report a problem | ||
Public tax history
| Year | Property taxes | Tax assessment |
|---|---|---|
| 2025 | $17,986 +3% | $1,459,496 +2% |
| 2024 | $17,469 +1.5% | $1,430,880 +2% |
| 2023 | $17,204 +2% | $1,402,824 +2% |
| 2022 | $16,875 +1.8% | $1,375,318 +2% |
| 2021 | $16,575 -0.5% | $1,348,352 +1% |
| 2020 | $16,650 +3.6% | $1,334,528 +2% |
| 2019 | $16,078 +3.5% | $1,308,362 +2% |
| 2018 | $15,535 +3.2% | $1,282,708 +2% |
| 2017 | $15,052 +1.6% | $1,257,558 +2% |
| 2016 | $14,808 +1.3% | $1,232,900 +1.5% |
| 2015 | $14,624 +2.7% | $1,214,382 +2% |
| 2014 | $14,237 | $1,190,594 +0.5% |
| 2013 | -- | $1,185,214 +12.9% |
| 2012 | -- | $1,050,000 +10.5% |
| 2011 | -- | $950,000 -16% |
| 2010 | -- | $1,130,682 -0.2% |
| 2009 | -- | $1,133,368 -32% |
| 2008 | -- | $1,666,719 +2% |
| 2007 | -- | $1,634,040 +82.6% |
| 2006 | -- | $894,798 +2% |
| 2005 | -- | $877,254 +3.9% |
| 2003 | -- | $844,296 +53% |
| 2002 | -- | $551,828 +2% |
| 2001 | -- | $541,008 +2% |
| 2000 | -- | $530,400 |
Find assessor info on the county website
Neighborhood: Haight
Nearby homes
- $1,821,1002 bd1 ba1.6k sqft760 Clayton St, San Francisco, CA 94117Off Market
- $2,150,0003 bd4 ba1.8k sqft766 Clayton St, San Francisco, CA 94117Sold
- $2,979,6004 bd3 ba2.2k sqft764 Clayton St, San Francisco, CA 94117Off Market
- $1,693,6002 bd2 ba1.3k sqft756 Clayton St, San Francisco, CA 94117Off Market
- $2,891,1003 bd2 ba2.4k sqft758 Clayton St, San Francisco, CA 94117Off Market
- $--3 bd2 ba1.5k sqft752 Clayton St, San Francisco, CA 94117Off Market
- $2,097,8003 bd2 ba1.4k sqft754 Clayton St, San Francisco, CA 94117Off Market
- $2,106,9007 bd2 ba3.3k sqft768-770 Clayton St, San Francisco, CA 94117Off Market
Nearby schools
GreatSchools rating
- 9/10Grattan Elementary SchoolGrades: K-5Distance: 0.3 mi
- 2/10S.F. International High SchoolGrades: 8-12Distance: 2.6 mi
- 7/10Wallenberg (Raoul) Traditional High SchoolGrades: 9-12Distance: 0.9 mi
Get a cash offer in 3 minutes
Find out how much your home could sell for in as little as 3 minutes with a no-obligation cash offer.
Estimated market value
$2,586,600
Get a cash offer in 3 minutes
Find out how much your home could sell for in as little as 3 minutes with a no-obligation cash offer.
Estimated market value
$2,586,600
- California
- San Francisco County
- San Francisco
- 94117
- Haight
- 762 Clayton St
Nearby cities
Nearby neighborhoods
Nearby zip codes
Other San Francisco Topics
