Skip main navigation
Sold for $476,250
  • $476,250

    762 Country Club Dr, Pittsburgh, PA 15228

    3beds
    1,857sqft
    Single Family Residence
    Built in 1940
    6,150.67 Square Feet Lot
    $479,500 Zestimate®
    $256/sqft
    $2,918 Estimated rent

    Home value

    $479,500

    $456,000 - $503,000

    $2,918/mo

    Zestimate® history
    Loading
    Loading...

    Owner options

    List your home for rent

    $2,918/mo

    Rent Zestimate®

    Find your next renter with Zillow Rental Manager. Plus, with online applications, you can quickly screen prospective tenants – for free.

    Learn more

    $2,918/mo

    Rent Zestimate®

    Refinance and save

    $3,189/mo

    Est. payment

    Refinancing to a lower rate could help reduce your monthly payments and save thousands over the life of the loan.

    See today's rates

    $3,189/mo

    Est. payment

    Explore your selling options

    Work with a Zillow partner agent

    Leverage their expertise and Zillow's premium Showcase listings to get your home seen by more buyers.

    Get started

    List with your own agent

    Get your home in front of millions of buyers by listing it on Zillow.

    Learn how to do it

    Sell it yourself

    Take full control of how buyers see your home on Zillow by listing For Sale by Owner (FSBO).

    List your home

    What's special

    High-end finishesTimeless brick exteriorWelcoming entryBeautifully updated kitchenAbundant cabinetryCrisp black shuttersBuilt-in stand mixer lift
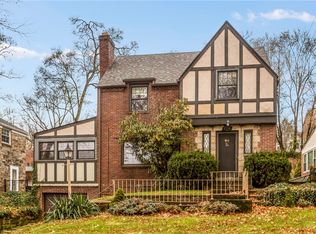
    Classic center hall colonial charm, with its timeless brick exterior, crisp black shutters, and welcoming entry, creates a first impression that feels both polished and inviting—setting the stage for a home that unfolds with far more space and flexibility than you’d ever expect. Inside, the heart of the home is a beautifully updated kitchen and dining space that truly delivers—featuring high-end finishes, abundant cabinetry, and thoughtful details (including a built-in stand mixer lift that bakers will love). It’s open, functional, and designed for real life, flowing easily into the rest of the main level. Just beyond, a vaulted family room fills the space with natural light, while a private office with a door to the deck and backyard offers the perfect flex space for a playroom, den, or even a 4th bedroom. Hardwood floors remain preserved beneath much of the main living areas and bedrooms, offering the option to reveal them in the future if desired. With 3 bedrooms and 3 full baths—one on each floor—plus a finished basement that expands your living space even further, this home adapts effortlessly to whatever you need. Outside, the deck is ideal for relaxing or entertaining, and the backyard offers just the right amount of space for play, with steps leading to a flat upper area and swingset—easy to enjoy without overwhelming upkeep. Located in the sought-after Sunset Hills neighborhood near Howe Elementary, parks, Mt. Lebanon Golf Course, and everyday shopping and dining, this is a move-right-in home that lives bigger, works smarter, and feels just right from the moment you arrive.

    Zillow last checked:

    Listing updated:

    Listed by:

    Wendy Weaver 412-561-7400,

    HOWARD HANNA REAL ESTATE SERVICES

    Bought with:

    Emily Fraser, AB068700

    PIATT SOTHEBY'S INTERNATIONAL REALTY

    Source: WPMLS,MLS#: 1746887MLS LogoOriginating MLS: West Penn Multi-List

    Facts & features

    Interior

    Bedrooms & bathrooms
    • Bedrooms: 3
    • Bathrooms: 3
    • Full bathrooms: 3
    Primary bedroom
    • Level: Upper
    • Dimensions: 15x11
    Bedroom 2
    • Level: Upper
    • Dimensions: 14x13
    Bedroom 3
    • Level: Upper
    • Dimensions: 11x10
    Den
    • Level: Main
    • Dimensions: 15x11
    Dining room
    • Level: Main
    • Dimensions: 12x
    Entry foyer
    • Level: Main
    Family room
    • Level: Main
    • Dimensions: 16x13
    Game room
    • Level: Lower
    • Dimensions: 17x11
    Kitchen
    • Level: Main
    • Dimensions: x22
    Laundry
    • Level: Lower
    Living room
    • Level: Main
    • Dimensions: 21x13
    Heating
    • Forced Air, Gas
    Cooling
    • Central Air
    Appliances
    • Included: Some Gas Appliances, Convection Oven, Dryer, Dishwasher, Disposal, Microwave, Refrigerator, Stove, Washer
    Features
    • Window Treatments
    • Flooring: Hardwood, Vinyl, Carpet
    • Windows: Multi Pane, Window Treatments
    • Basement: Finished,Walk-Up Access
    • Number of fireplaces: 1
    • Fireplace features: Gas, Family/Living/Great Room
    Interior area
    • Total structure area: 1,857
    • Total interior livable area: 1,857 sqft

    Property

    Parking
    • Total spaces: 1
    • Parking features: Built In, Garage Door Opener
    • Has attached garage: Yes
    Features
    • Levels: Two
    • Stories: 2
    • Pool features: None
    Lot
    • Size: 6,150 sqft
    • Dimensions: 0.1412
    Details
    • Parcel number: 0140K00265000000

    Construction

    Type & style
    • Home type: SingleFamily
    • Architectural style: Colonial,Two Story
    • Property subtype: Single Family Residence
    Materials
    • Brick
    • Roof: Slate
    Condition
    • Resale
    • Year built: 1940

    Utilities & green energy

    • Sewer: Public Sewer
    • Water: Public

    Community & neighborhood

    Community
    • Community features: Public Transportation
    Location
    • Region: Pittsburgh
    • Subdivision: Sunset Hills

    Price history

    DateEventPrice
    5/12/2026Sold$476,250+5.8%$256/sqft
    Source: WPMLS #1746887 Report a problem
    5/12/2026Pending sale$450,000$242/sqft
    Source: WPMLS #1746887 Report a problem
    4/10/2026Contingent$450,000$242/sqft
    Source: WPMLS #1746887 Report a problem
    4/7/2026Listed for sale$450,000+57.9%$242/sqft
    Source: WPMLS #1746887 Report a problem
    12/29/2020Sold$285,000-13.6%$153/sqft
    Source: WPMLS #1475851 Report a problem
    12/2/2020Pending sale$329,900$178/sqft
    Source: Howard Hanna - Peters Township #1475851 Report a problem
    11/7/2020Listed for sale$329,900$178/sqft
    Source: HOWARD HANNA PETERS TOWNSHIP OFFICE #1475851 Report a problem

    Public tax history

    YearProperty taxesTax assessment
    2025$7,574 +17.3%$198,200 +8.7%
    2024$6,457 +648.4%$182,400
    2023$863 $182,400
    2022$863 +42.9%$182,400
    2021$604 +2%$182,400
    2020$592 -2%$182,400
    2019$604 -64.9%$182,400
    2018$1,722 -71.7%$182,400
    2017$6,087 +605.5%$182,400
    2016$863 -85.4%$182,400
    2015$5,908 $182,400
    2014-- $182,400 -1.6%
    2013-- $185,400 +29.2%
    2012-- $143,500
    2011-- $143,500
    2010-- $143,500
    2009-- $143,500
    2008-- $143,500
    2007-- $143,500
    2006-- $143,500
    2005-- $143,500
    2004-- $143,500 -9.5%
    2003-- $158,500
    2002-- $158,500

    Find assessor info on the county website

    Neighborhood: Mount Lebanon

    Nearby schools

    GreatSchools rating
    Schools provided by the listing agent
    • District: Mount Lebanon

    Source: WPMLS. This data may not be complete. We recommend contacting the local school district to confirm school assignments for this home.

    Get pre-qualified for a loan
    At Zillow Home Loans, we can pre-qualify you in as little as 5 minutes with no impact to your credit score.

    An equal housing lender. NMLS #10287.

    Sell for more on Zillow
    Get a Zillow Showcase℠ listing at no additional cost and you could sell for .
    $479,500
    2% more
    +$9,590
    With Zillow Showcase(estimated)
    $489,090