Skip main navigation
Closed
  • $750,000

    762 Crystal Falls Ct, Redmond, OR 97756

    3beds
    2baths
    2,155sqft
    Single Family Residence
    Built in 2007
    0.3 Acres Lot
    $767,500 Zestimate®
    $348/sqft
    $3,568 Estimated rent

    Home value

    $767,500

    $714,000 - $829,000

    $3,568/mo

    Zestimate® history
    Loading
    Loading...

    Owner options

    List your home for rent

    $3,568/mo

    Rent Zestimate®

    Find your next renter with Zillow Rental Manager. Plus, with online applications, you can quickly screen prospective tenants – for free.

    Learn more

    $3,568/mo

    Rent Zestimate®

    Refinance and save

    $5,994/mo

    Est. payment

    Refinancing to a lower rate could help reduce your monthly payments and save thousands over the life of the loan.

    See today's rates

    $5,994/mo

    Est. payment

    Explore your selling options

    Work with a Zillow partner agent

    Leverage their expertise and Zillow's premium Showcase listings to get your home seen by more buyers.

    Get started

    List with your own agent

    Get your home in front of millions of buyers by listing it on Zillow.

    Learn how to do it

    Sell it yourself

    Take full control of how buyers see your home on Zillow by listing For Sale by Owner (FSBO).

    List your home

    What's special

    Flexible office spaceSingle-level homeTall ceilingsPrimary suiteGenerous windowsDual vanitiesStainless steel appliances
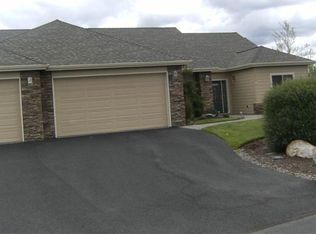
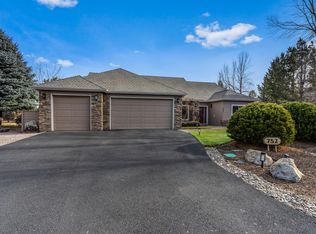
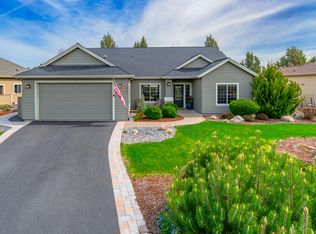
    Set in The Falls, Eagle Crest Resort's sought-after 55+ community, this single-level home blends comfort & sophistication. The layout is centered around a bright, open living area where tall ceilings & generous windows create an uplifting sense of space. The kitchen offers granite counters, large island, stainless steel appliances, & an impressive pantry—ideal for everyday cooking or hosting. The primary suite is a peaceful retreat with its spacious walk-in shower, dual vanities, & large closet. A flexible office space, which can function as a third bedroom so guests can appreciate their own private room & full bath. Practical elements include a large laundry room with built-in cabinetry & sink, along w/ an oversized two-car garage that incorporates extra room for tools or hobbies. The outdoor patio, bordered by mature landscaping, perfect for quiet mornings or relaxed evenings. Residents enjoy exclusive access to The Falls' private clubhouse in addition to all Eagle Crest amenities.

    Zillow last checked:

    Listing updated:

    Listed by:

    Cascade Hasson SIR 541-383-7600

    Bought with:

    High Desert Realty, LLC

    Source: Oregon Datashare,MLS#: 220213866MLS Logo

    Facts & features

    Interior

    Bedrooms & bathrooms
    • Bedrooms: 3
    • Bathrooms: 2
    Heating
    • Fireplace(s), Electric, Forced Air
    Cooling
    • Central Air
    Appliances
    • Included: Cooktop, Dishwasher, Disposal, Dryer, Microwave, Oven, Range Hood, Refrigerator, Washer, Water Heater
    Features
    • Breakfast Bar, Built-in Features, Ceiling Fan(s), Central Vacuum, Double Vanity, Enclosed Toilet(s), Granite Counters, Kitchen Island, Linen Closet, Open Floorplan, Primary Downstairs, Shower/Tub Combo, Tile Counters, Tile Shower, Walk-In Closet(s)
    • Flooring: Carpet, Tile
    • Windows: Double Pane Windows, Vinyl Frames
    • Basement: None
    • Has fireplace: Yes
    • Fireplace features: Gas, Great Room
    • Common walls with other units/homes: No Common Walls,No One Above,No One Below
    Interior area
    • Total structure area: 2,155
    • Total interior livable area: 2,155 sqft

    Property

    Parking
    • Total spaces: 2
    • Parking features: Asphalt, Attached Carport, Driveway, Garage Door Opener, Heated Garage
    • Garage spaces: 2
    • Has carport: Yes
    • Has uncovered spaces: Yes
    Features
    • Levels: One
    • Stories: 1
    • Has private pool: Yes
    • Pool features: Community
    Lot
    • Size: 0.30 Acres
    • Features: Drip System, Landscaped, Level, Native Plants, Sprinkler Timer(s), Sprinklers In Rear
    Details
    • Parcel number: 250300
    • Zoning description: EFUSC
    • Special conditions: Standard

    Construction

    Type & style
    • Home type: SingleFamily
    • Architectural style: Northwest
    • Property subtype: Single Family Residence
    Materials
    • Frame
    • Foundation: Stemwall
    • Roof: Composition
    Condition
    • New construction: No
    • Year built: 2007

    Utilities & green energy

    • Sewer: Public Sewer, Septic Tank
    • Water: Backflow Domestic, Backflow Irrigation, Public, Well

    Community & neighborhood

    Security
    • Security features: Carbon Monoxide Detector(s), Smoke Detector(s)
    Community
    • Community features: Pool, Pickleball, Access to Public Lands, Park, Playground, Short Term Rentals Not Allowed, Sport Court, Tennis Court(s), Trail(s)
    Senior living
    • Senior community: Yes
    Location
    • Region: Redmond
    • Subdivision: Eagle Crest

    HOA & financial

    HOA
    • Has HOA: Yes
    • HOA fee: $1,629 annually
    • Amenities included: Clubhouse, Firewise Certification, Fitness Center, Golf Course, Park, Pickleball Court(s), Playground, Pool, Resort Community, Restaurant, RV/Boat Storage, Snow Removal, Sport Court, Tennis Court(s), Trail(s)
    • Second HOA fee: $548 annually

    Other

    Other facts
    • Listing terms: Cash,Conventional,FHA,VA Loan
    • Road surface type: Paved

    Price history

    DateEventPrice
    2/11/2026Sold$750,000$348/sqft
    Source: Oregon Datashare #220213866 Report a problem
    1/16/2026Pending sale$750,000$348/sqft
    Source: Oregon Datashare #220213866 Report a problem
    1/16/2026Listed for sale$750,000-4.9%$348/sqft
    Source: Oregon Datashare #220213866 Report a problem
    11/1/2025Listing removed$789,000$366/sqft
    Source: Oregon Datashare #220200983 Report a problem
    9/30/2025Price change$789,000-5.4%$366/sqft
    Source: Oregon Datashare #220200983 Report a problem
    7/10/2025Price change$834,000-1.2%$387/sqft
    Source: Oregon Datashare #220200983 Report a problem
    5/3/2025Listed for sale$844,000+57.5%$392/sqft
    Source: Oregon Datashare #220200983 Report a problem
    3/14/2008Sold$535,794$249/sqft
    Source: Public Record Report a problem

    Public tax history

    YearProperty taxesTax assessment
    2025$6,256 +4.6%$369,920 +3%
    2024$5,980 +4.9%$359,150 +6.1%
    2023$5,700 +8.9%$338,540
    2022$5,232 +3.1%$338,540 +6.1%
    2021$5,074 $319,110
    2020-- $319,110 +6.1%
    2019$4,603 $300,800
    2018$4,603 +2.5%$300,800 +3%
    2017$4,493 +3.5%$292,040 +3%
    2016$4,341 $283,540 +3%
    2015$4,341 +6%$275,290 +3%
    2014$4,096 $267,280 +3%
    2013-- $259,500 +3%
    2012-- $251,950 +3%
    2011-- $244,620 +3%
    2010-- $237,500 +3%
    2009-- $230,590 +62.4%
    2008-- $142,030

    Find assessor info on the county website

    Neighborhood: 97756

    Nearby schools

    GreatSchools rating
    Schools provided by the listing agent
    • Elementary: Tumalo Community School
    • Middle: Obsidian Middle
    • High: Ridgeview High

    Source: Oregon Datashare. This data may not be complete. We recommend contacting the local school district to confirm school assignments for this home.

    Get pre-qualified for a loan
    At Zillow Home Loans, we can pre-qualify you in as little as 5 minutes with no impact to your credit score.

    An equal housing lender. NMLS #10287.

    Sell for more on Zillow
    Get a Zillow Showcase℠ listing at no additional cost and you could sell for .
    $767,500
    2% more
    +$15,350
    With Zillow Showcase(estimated)
    $782,850