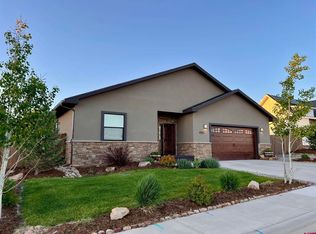
Situated on a spacious 0.33-acre corner lot, this home has been cherished by its original owner since its construction nearly 20 years ago. The inviting exterior, framed by mature landscaping, leads into a thoughtfully designed 2,316-square-foot interior where modern comfort meets Pine River Valley charm. The heart of the home is an expansive, open-concept living area where natural light pours through large windows, seamlessly connecting the living room to the kitchen. Culinary enthusiasts will appreciate the granite countertops, solid wood cabinetry, and sleek appliances that make both daily meals and hosting a delight. The primary suite serves as a private retreat, featuring a unique and efficient design where the spacious walk-in closet is integrated directly into the primary bath for a streamlined routine. Three additional bedrooms offer incredible flexibility, perfect for a dedicated home office, a creative studio, or guest accommodations. Practicality is woven throughout, from the dedicated laundry room with utility sink to the energy-efficient hydronic in-slab heating that provides consistent, cozy warmth throughout the cooler months. Outside, the generous corner lot offers plenty of room for recreation or gardening, kept lush and green with HOA-provided irrigation water. For the outdoor enthusiast, this property is adventure-ready with a concrete slab featuring electric hookups for an RV, plus a storage shed for extra gear. A two-car garage and an oversized driveway provide ample parking for guests and residents alike. Perfectly positioned near Bayfield’s local schools, grocery stores, and dining—and just a short drive from the recreation at Vallecito Lake and the amenities of Durango—this home offers a solid foundation for your next chapter in Colorado.
Sold cren member
$660,000
762 Daylily Drive, Bayfield, CO 81122
4beds
2,316sqft
Stick Built
Built in 2006
0.34 Acres Lot
$665,000 Zestimate®
$285/sqft
$2,728 Estimated rent
Home value
$665,000
$592,000 - $745,000
$2,728/mo
Zestimate® history
Owner options
List your home for rent
$2,728/mo
Rent Zestimate®
Find your next renter with Zillow Rental Manager. Plus, with online applications, you can quickly screen prospective tenants – for free.
$2,728/mo
Rent Zestimate®
Refinance and save
$3,686/mo
Est. payment
Refinancing to a lower rate could help reduce your monthly payments and save thousands over the life of the loan.
$3,686/mo
Est. payment
Explore your selling options
Work with a Zillow partner agent
Leverage their expertise and Zillow's premium Showcase listings to get your home seen by more buyers.
Get startedList with your own agent
Get your home in front of millions of buyers by listing it on Zillow.
Learn how to do itSell it yourself
Take full control of how buyers see your home on Zillow by listing For Sale by Owner (FSBO).
List your homeWhat's special
Mature landscapingTwo-car garageGranite countertopsInviting exteriorSolid wood cabinetrySleek appliances
Zillow last checked:
Listing updated:
Listed by:
Kai Hill C:970-444-5188,
Keller Williams Realty Southwest Associates, LLC
Bought with:
Markus Lux
Wells Group Real Estate
Source: CREN,MLS#: 832840
Facts & features
Interior
Bedrooms & bathrooms
- Bedrooms: 4
- Bathrooms: 3
- Full bathrooms: 2
- 3/4 bathrooms: 1
Primary bedroom
- Level: Lower
Dining room
- Features: Separate Dining
Heating
- Boiler, Fireplace(s), Radiant Floor
Cooling
- Ceiling Fan(s)
Appliances
- Included: Dishwasher, Disposal, Dryer, Exhaust Fan, Microwave, Range, Refrigerator, Washer
- Laundry: W/D Hookup
Features
- Cathedral Ceiling(s), Ceiling Fan(s), Granite Counters, Walk-In Closet(s)
- Flooring: Carpet-Partial, Tile
- Windows: Window Coverings, Skylight(s), Low Emissivity Windows, Vinyl
- Has fireplace: Yes
- Fireplace features: Gas Log, Glass Doors, Living Room
Interior area
- Total structure area: 2,316
- Total interior livable area: 2,316 sqft
Property
Parking
- Total spaces: 2
- Parking features: Attached Garage, Garage Door Opener
- Attached garage spaces: 2
Features
- Levels: One
- Stories: 1
- Exterior features: Irrigation Water, Landscaping, Lawn Sprinklers, RV Hookup
Lot
- Size: 0.34 Acres
- Features: Corner Lot
Details
- Additional structures: Shed(s), Shed/Storage
- Parcel number: 567712317008
- Zoning description: Residential Single Family
Construction
Type & style
- Home type: SingleFamily
- Architectural style: Ranch
- Property subtype: Stick Built
Materials
- Wood Frame, Stucco
- Foundation: Slab
- Roof: Composition
Condition
- New construction: No
- Year built: 2006
Utilities & green energy
- Sewer: Public Sewer
- Water: City Water
- Utilities for property: Electricity Connected, Internet, Natural Gas Connected, Phone - Cell Reception
Community & HOA
Community
- Subdivision: Clover Meadows
HOA
- Has HOA: Yes
- HOA name: Clover Meadow
Location
- Region: Bayfield
Financial & listing details
- Price per square foot: $285/sqft
- Tax assessed value: $635,040
- Annual tax amount: $2,814
- Date on market: 3/25/2026
- Has irrigation water rights: Yes
- Electric utility on property: Yes
- Road surface type: Paved
Price history
| Date | Event | Price |
|---|---|---|
| 5/18/2026 | Sold | $660,000-2.2%$285/sqft |
Source:  CREN #832840 Report a problem CREN #832840 Report a problem | ||
| 4/20/2026 | Contingent | $675,000$291/sqft |
Source: CREN #832840 Report a problem | ||
| 4/13/2026 | Listed for sale | $675,000$291/sqft |
Source: CREN #832840 Report a problem | ||
| 3/31/2026 | Contingent | $675,000$291/sqft |
Source: CREN #832840 Report a problem | ||
| 3/25/2026 | Listed for sale | $675,000+633.7%$291/sqft |
Source: CREN #832840 Report a problem | ||
| 5/25/2006 | Sold | $92,000$40/sqft |
Source: Public Record Report a problem | ||
Public tax history
| Year | Property taxes | Tax assessment |
|---|---|---|
| 2025 | $2,338 +9.4% | $39,690 +5% |
| 2024 | $2,138 +8.9% | $37,800 -3.6% |
| 2023 | $1,963 -3.8% | $39,220 +31% |
| 2022 | $2,041 | $29,950 -2.8% |
| 2021 | -- | $30,810 +1% |
| 2020 | $1,964 +15.6% | $30,510 |
| 2019 | $1,699 | $30,510 +10.7% |
| 2018 | $1,699 | $27,560 |
| 2017 | $1,699 -0.3% | $27,560 +5.6% |
| 2016 | $1,705 +44.7% | $26,110 |
| 2015 | $1,178 | $26,110 +13.4% |
| 2014 | -- | $23,030 |
| 2013 | -- | $23,030 -7.9% |
| 2012 | -- | $25,010 |
| 2011 | -- | $25,010 -14.3% |
| 2010 | -- | $29,200 |
| 2009 | -- | $29,200 -5.1% |
| 2008 | -- | $30,770 +26.7% |
| 2007 | -- | $24,290 +134% |
| 2005 | -- | $10,380 |
Find assessor info on the county website
Neighborhood: 81122
Nearby homes
- $612,0003 bd3 ba2k sqft758 Daylily Dr, Bayfield, CO 81122Off Market
- $104,00010,105.92 Square Feet765 Currant Dr, Bayfield, CO 81122Sold

- $674,0003 bd2 ba1.8k sqft761 Currant Dr, Bayfield, CO 81122Off Market
- $646,0003 bd2 ba1.8k sqft759 Currant Dr, Bayfield, CO 81122Sold
- $630,0003 bd2 ba1.6k sqft773 Currant Dr, Bayfield, CO 81122Off Market
- $460,7003 bd2 ba-- sqft738 Daylilly Ave, Bayfield, CO 81122Off Market
- $103,350-- bd-- ba-- sqft364 Sunflower Ln, Bayfield, CO 81122Off Market
- $771,9003 bd3 ba2k sqft755 Daylily Dr, Bayfield, CO 81122Off Market
Nearby schools
GreatSchools rating
- NABayfield Primary SchoolGrades: PK-2Distance: 0.3 mi
- 5/10Bayfield Middle SchoolGrades: 6-8Distance: 1 mi
- 5/10Bayfield High SchoolGrades: 9-12Distance: 1.1 mi
Schools provided by the listing agent
- Elementary: Bayfield K-5
- Middle: Bayfield 6-8
- High: Bayfield 9-12
Source: CREN. This data may not be complete. We recommend contacting the local school district to confirm school assignments for this home.


Get pre-qualified for a loan
At Zillow Home Loans, we can pre-qualify you in as little as 5 minutes with no impact to your credit score.An equal housing lender. NMLS #10287.
Sell for more on Zillow
Get a Zillow Showcase℠ listing at no additional cost and you could sell for .
$665,000
2% more
+$13,300
With Zillow Showcase(estimated)
$678,300
- Colorado
- La Plata County
- Bayfield
- 81122
- 762 Daylily Drive
Nearby cities
Nearby zip codes
Other Bayfield Topics
