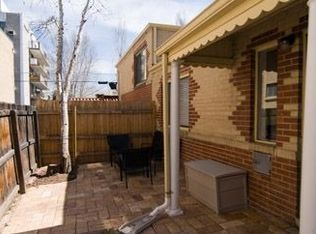
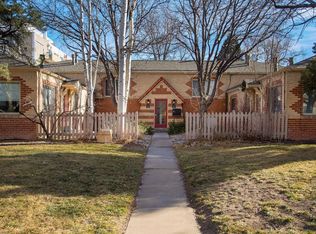
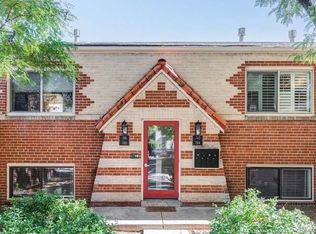
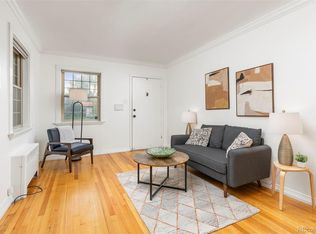
Simple, stylish, and perfectly placed near 9th & Colorado. Charming and spacious, this top-level 2-bedroom, 1-bath condo is tucked within an intimate 6-unit building and filled with natural light from eastern, southern, and western exposures. Inside, you'll find beautiful hardwood flooring, recessed lighting, and a bright, airy layout that lives comfortably. The updated kitchen features a gas stove, ample storage, and flows easily into a dedicated dining area and a large living room, perfect for both everyday living and entertaining. Original details add warmth and character throughout, including coved ceilings, built-ins, and a charming vintage telephone nook. The primary bedroom is light-filled with two closets and great natural light. The second bedroom is equally spacious and offers private access to a cozy patio and small patch of grass, ideal for pets or a quiet outdoor retreat. Additional highlights include in-unit washer and dryer, plenty of closet space, a garage, and an off-street parking space, rare conveniences in this highly desirable neighborhood. Enjoy an unbeatable location just a couple blocks from all the action at 9th and Colorado, where you can walk to favorites like Snooze, Trader Joe's, AMC Theater, Sushi Harbor, Postino's, and Hopdoddy, with Cherry Creek North just minutes away. This is Denver living at its best, full of charm, light, and convenience.
For sale
Price cut: $8K (7/28)
$387,000
762 Dexter St, Denver, CO 80220
2beds
793sqft
Condominium
Built in 1946
-- sqft lot
$-- Zestimate®
$488/sqft
$400/mo HOA
What's special
Ample storageIn-unit washer and dryerGas stovePlenty of closet spaceDedicated dining areaUpdated kitchenCoved ceilings
- 30 days
- 175
- 5
Zillow last checked:
Listing updated:
Listed by:
Katie Portenga 303-242-5062,
Coldwell Banker Realty-Luxury
Source: IRES as distributed by MLS GRID,MLS#: 1065493
Facts & features
Interior
Bedrooms & bathrooms
- Bedrooms: 2
- Bathrooms: 1
- Full bathrooms: 1
- Main level bathrooms: 1
Primary bedroom
- Description: Wood
- Features: Full Primary Bath
- Level: Main
- Area: 100 Square Feet
- Dimensions: 10 x 10
Bedroom 2
- Description: Wood
- Level: Main
- Area: 126 Square Feet
- Dimensions: 9 x 14
Dining room
- Description: Wood
- Level: Main
- Area: 90 Square Feet
- Dimensions: 9 x 10
Kitchen
- Description: Wood
- Level: Main
- Area: 110 Square Feet
- Dimensions: 10 x 11
Living room
- Description: Wood
- Level: Main
- Area: 192 Square Feet
- Dimensions: 12 x 16
Heating
- Hot Water, Baseboard
Cooling
- Evaporative Cooling, Ceiling Fan(s)
Appliances
- Included: Self Cleaning Oven, Dishwasher, Refrigerator, Washer, Dryer, Microwave, Disposal
Features
- Eat-in Kitchen, Open Floorplan
- Basement: None
Interior area
- Total structure area: 793
- Total interior livable area: 793 sqft
- Finished area above ground: 793
Video & virtual tour
Property
Parking
- Total spaces: 1
- Parking features: Detached
- Garage spaces: 1
- Details: Detached
Features
- Levels: One
- Stories: 1
- Exterior features: Balcony
- Fencing: Fenced
Lot
- Features: Paved
Details
- Parcel number: 606308077
- Zoning: E-SU-DX
- Special conditions: Private Owner
Construction
Type & style
- Home type: Condo
- Architectural style: Contemporary
- Property subtype: Condominium
- Attached to another structure: Yes
Materials
- Brick
- Roof: Composition
Condition
- New construction: No
- Year built: 1946
Utilities & green energy
- Sewer: Public Sewer
- Water: City
- Utilities for property: Natural Gas Available, Electricity Available, Cable Available, Satellite Avail, High Speed Avail
Green energy
- Energy efficient items: Windows
Community & HOA
Community
- Features: None
- Security: Fire Alarm
- Subdivision: Hale
HOA
- Has HOA: Yes
- Services included: Trash, Exterior Maintenance, Water, Heat, Insurance, Sewer
- HOA fee: $400 monthly
- HOA name: Dexter Court Owners
Location
- Region: Denver
Financial & listing details
- Price per square foot: $488/sqft
- Tax assessed value: $361,700
- Annual tax amount: $1,951
- Date on market: 7/31/2026
- Listing terms: Cash,Conventional,FHA,VA Loan
- Exclusions: Sellers Personal Property
- Electric utility on property: Yes
- Road surface type: Asphalt
Estimated market value
Not available
Estimated sales range
Not available
Not available
Price history
| Date | Event | Price |
|---|---|---|
| 8/28/2026 | Listed for sale | $387,000$488/sqft |
Source:  REcolorado as distributed by MLS GRID #8402226 Report a problem REcolorado as distributed by MLS GRID #8402226 Report a problem | ||
| 8/7/2026 | Pending sale | $387,000$488/sqft |
Source: REcolorado as distributed by MLS GRID #IR1065493 Report a problem | ||
| 7/28/2026 | Price change | $387,000-2%$488/sqft |
Source: REcolorado as distributed by MLS GRID #8402226 Report a problem | ||
| 6/24/2026 | Price change | $395,000-3.4%$498/sqft |
Source: REcolorado as distributed by MLS GRID #8402226 Report a problem | ||
| 6/3/2026 | Price change | $409,000-1.4%$516/sqft |
Source: REcolorado as distributed by MLS GRID #8402226 Report a problem | ||
| 5/14/2026 | Listed for sale | $415,000+29.7%$523/sqft |
Source: REcolorado as distributed by MLS GRID #8402226 Report a problem | ||
| 3/26/2018 | Sold | $320,000+1.6%$404/sqft |
Source: Public Record Report a problem | ||
| 2/25/2018 | Pending sale | $315,000$397/sqft |
Source: Live.Laugh.Denver. Real Estate Group #6906086 Report a problem | ||
| 2/21/2018 | Listed for sale | $315,000+5%$397/sqft |
Source: Live.Laugh.Denver. Real Estate Group #6906086 Report a problem | ||
| 11/8/2017 | Listing removed | $300,000$378/sqft |
Source: Live.Laugh.Denver. Real Estate Group #6906086 Report a problem | ||
| 11/3/2017 | Price change | $300,000-3.2%$378/sqft |
Source: Live.Laugh.Denver. Real Estate Group #6906086 Report a problem | ||
| 10/18/2017 | Price change | $310,000-1.6%$391/sqft |
Source: Live.Laugh.Denver. Real Estate Group #6906086 Report a problem | ||
| 9/20/2017 | Listed for sale | $315,000+57.5%$397/sqft |
Source: Live.Laugh.Denver. Real Estate Group #6906086 Report a problem | ||
| 6/18/2013 | Sold | $200,000$252/sqft |
Source: Public Record Report a problem | ||
| 5/1/2013 | Listed for sale | $200,000+0.8%$252/sqft |
Source: Keller Williams Realty Downtown, LLC #1181395 Report a problem | ||
| 5/23/2007 | Sold | $198,500$250/sqft |
Source: Public Record Report a problem | ||
Public tax history
| Year | Property taxes | Tax assessment |
|---|---|---|
| 2025 | $1,537 +2.2% | -- |
| 2024 | $1,503 +9.6% | $19,400 -13% |
| 2023 | $1,371 +3.6% | $22,290 +29.3% |
| 2022 | $1,323 -21.4% | $17,240 -2.8% |
| 2021 | $1,683 +2.9% | $17,730 -21.8% |
| 2020 | $1,636 +4% | $22,687 -0.7% |
| 2019 | $1,574 | $22,845 +12.3% |
| 2018 | $1,574 +0.3% | $20,340 |
| 2017 | $1,569 +18.1% | $20,340 +19.6% |
| 2016 | $1,329 +15.1% | $17,010 |
| 2015 | $1,154 0% | $17,010 +22.4% |
| 2014 | $1,155 -13.5% | $13,900 |
| 2013 | $1,335 +17.9% | $13,900 -12.5% |
| 2012 | $1,132 +10.9% | $15,880 +1.3% |
| 2011 | $1,021 +2.2% | $15,680 +2.3% |
| 2010 | $999 +20.6% | $15,330 |
| 2009 | $828 +21.5% | $15,330 +23.6% |
| 2008 | $682 | $12,400 |
Find assessor info on the county website
Monthly payment
Est. payment
Payment breakdown
Explore the cost of this home by adjusting the details. Changes won't be saved.Climate risks
Neighborhood: Hale
Nearby schools
Schools provided by the listing agent
- Elementary: Steck
- Middle: Hill
- High: Washington, George
Source: IRES as distributed by MLS GRID. This data may not be complete. We recommend contacting the local school district to confirm school assignments for this home.

Similar homes
- $350,0002 bd1 ba809 sqftIvy Villa II Townhomes, Denver, CO 80220For Sale
 MLS ID #4675894, Frieda Riggs, Compass - Denver. REcolorado as distributed by MLS GRID
 - $400,0002 bd1 ba751 sqft1749 Wabash Street, Denver, CO 80220For Sale
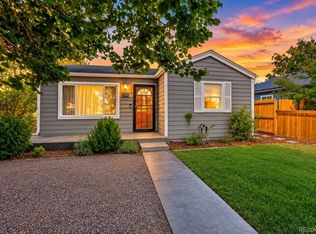 MLS ID #6425797, Joshua C Nottage, US Realty Pros LLC. REcolorado as distributed by MLS GRID
 - $382,0003 bd1 ba847 sqft4341 Steele Street, Denver, CO 80216For Sale
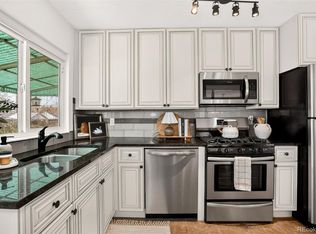 MLS ID #2057983, Corby Williams, Rock Real Estate. REcolorado as distributed by MLS GRID
 - $365,0002 bd1 ba778 sqft1783 Ulster Street, Denver, CO 80220For Sale
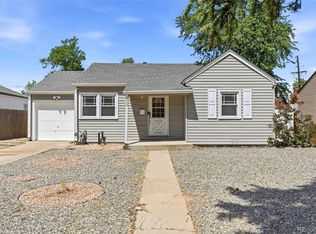 MLS ID #2544671, Paul Aragon, Aragon Realty Group. REcolorado as distributed by MLS GRID
 - $349,0002 bd1 ba926 sqft1534 Tamarac Street, Denver, CO 80220For SaleMLS ID #6856241, Kevin Jochem, HomeSmart. REcolorado as distributed by MLS GRID
- $399,0002 bd3 ba1k sqft1422 Valentia Street, Denver, CO 80220For SaleMLS ID #3375532, Selma Murtic, West and Main Homes Inc. REcolorado as distributed by MLS GRID
- $559,9003 bd2 ba1.1k sqft1540 N Niagara St, Denver, CO 80220For Sale
 MLS ID #1067179, Stacy McDonald, HomeSmart. IRES as distributed by MLS GRID
 - $435,0002 bd1 ba1k sqft1630 Quince Street, Denver, CO 80220For SaleMLS ID #4187473, Melanie Madden, 8z Real Estate. REcolorado as distributed by MLS GRID
- $399,9002 bd1 ba882 sqft3662 Grape Street, Denver, CO 80207For SaleMLS ID #4242758, Shawn Kane, 7281 Real Estate. REcolorado as distributed by MLS GRID
- $420,0003 bd1 ba979 sqft5100 Elm Court, Denver, CO 80221For SaleMLS ID #9872586, Skyler Hackett, Hackett Homes. REcolorado as distributed by MLS GRID
- $299,0002 bd1 ba902 sqftEpic, Denver, CO 80203For SaleMLS ID #8531010, Lane Lyon, Coldwell Banker Global Luxury Denver. REcolorado as distributed by MLS GRID
- $285,0002 bd1 ba745 sqft910 S Dahlia Street #A, Denver, CO 80246For SaleMLS ID #5442016, Christina Claxton, Nookhaven Homes. REcolorado as distributed by MLS GRID
- $415,0002 bd1 ba810 sqft5151 E Thrill Pl, Denver, CO 80207For SaleMLS ID #1061971, Thom Sandrock, Sandrock Real Estate. IRES as distributed by MLS GRID
- $384,9002 bd1 ba736 sqft1860 S Zuni Street, Denver, CO 80223For SaleMLS ID #3434118, Alexa Ferguson, Good Neighbor LLC. REcolorado as distributed by MLS GRID
- $410,0002 bd1 ba984 sqft1664 Ironton Street, Aurora, CO 80010For SaleMLS ID #1793194, Loy Hall, Coldwell Banker Realty 24. REcolorado as distributed by MLS GRID
- $399,9902 bd1 ba771 sqft5062 Fillmore Street #140, Denver, CO 80216For SaleMLS ID #8408940, Michaela Schmitz, Your Castle Real Estate Inc. REcolorado as distributed by MLS GRID
- $385,0003 bd2 ba1k sqft1160 Vaughn Street, Aurora, CO 80011For SaleMLS ID #5765764, Ashley Bock, ViaTerra. REcolorado as distributed by MLS GRID
- $439,9003 bd2 ba1.1k sqft4736 Vine Street, Denver, CO 80216For SaleMLS ID #7265912, Kenneth Crounse, Brokers Guild Homes. REcolorado as distributed by MLS GRID
- $400,0002 bd1 ba682 sqft4600 W Cedar Avenue, Denver, CO 80219For SaleMLS ID #9693498, Karen Starkey, West and Main Homes Inc. REcolorado as distributed by MLS GRID
- $299,9002 bd1 ba815 sqft2020 E 14th Avenue #202, Denver, CO 80206For SaleMLS ID #3211641, Travis Talaric, Blue Pebble Homes. REcolorado as distributed by MLS GRID
