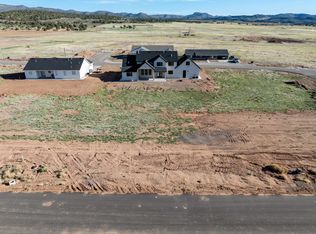
Brand new 2026 build in Enterprise! This 2,657 sq ft home offers 4 bedrooms, 3 full baths, and an oversized 2-car garage on a 0.50 acre lot. at the end of a cul-de-sac. No HOA. Designed with upgrades throughout: tall ceilings and doors, quartz countertops, custom cabinetry, large pantry, luxury laminate flooring, upgraded carpet/pad, and spray foam insulation for efficiency. The open living, dining, and kitchen area features an 8-burner ILVE gas range with electric oven, stunning hood, and a 6' side-by-side commercial-style fridge/freezer. Spacious primary suite with tiled shower and bath, plus a 2nd bedroom with private ensuite. Large laundry with sink, water softener, EV charger stub, shed/shop power stub, wired for sprinklers. Landscaping ready for your vision. 40 minutes to St. George or Cedar City.
Sold
Price Unknown
762 E 300 S, Enterprise, UT 84725
4beds
3baths
2,657sqft
Single Family Residence
Built in 2026
0.5 Acres Lot
$531,600 Zestimate®
$--/sqft
$2,727 Estimated rent
Home value
$531,600
$484,000 - $579,000
$2,727/mo
Zestimate® history
Owner options
List your home for rent
$2,727/mo
Rent Zestimate®
Find your next renter with Zillow Rental Manager. Plus, with online applications, you can quickly screen prospective tenants – for free.
$2,727/mo
Rent Zestimate®
Refinance and save
Refinancing to a lower rate could help reduce your monthly payments and save thousands over the life of the loan.
Explore your selling options
Work with a Zillow partner agent
Leverage their expertise and Zillow's premium Showcase listings to get your home seen by more buyers.
Get startedList with your own agent
Get your home in front of millions of buyers by listing it on Zillow.
Learn how to do itSell it yourself
Take full control of how buyers see your home on Zillow by listing For Sale by Owner (FSBO).
List your homeWhat's special
Stunning hoodLuxury laminate flooringLarge pantryCustom cabinetryLarge laundry with sinkTiled shower and bathSpacious primary suite
Zillow last checked:
Listing updated:
Listed by:
BILL FOWLER 435-862-9793,
KW Ascend Keller Williams Realty,
Todd Carpenter,
KW Ascend Keller Williams Realty
Bought with:
JAMES GIBBS, 8889705-SA
ERA BROKERS CONSOLIDATED SG
Source: WCBR,MLS#: 26-269727
Facts & features
Interior
Bedrooms & bathrooms
- Bedrooms: 4
- Bathrooms: 3
Primary bedroom
- Level: Main
Bedroom 2
- Level: Main
Bedroom 3
- Level: Main
Bedroom 4
- Level: Main
Bathroom
- Level: Main
Bathroom
- Level: Main
Bathroom
- Level: Main
Dining room
- Level: Main
Kitchen
- Level: Main
Laundry
- Level: Main
Living room
- Level: Main
Heating
- Natural Gas
Cooling
- Heat Pump
Interior area
- Total structure area: 2,657
- Total interior livable area: 2,657 sqft
- Finished area above ground: 2,657
Property
Parking
- Total spaces: 2
- Parking features: Attached, Extra Depth, Extra Width, Garage Door Opener
- Attached garage spaces: 2
Features
- Stories: 1
- Has view: Yes
- View description: Mountain(s)
Lot
- Size: 0.5 Acres
- Features: Cul-De-Sac, Level
Details
- Parcel number: EVAVS5
- Zoning description: Residential
Construction
Type & style
- Home type: SingleFamily
- Property subtype: Single Family Residence
Materials
- Stucco
- Foundation: Slab
- Roof: Asphalt
Condition
- Built & Standing
- Year built: 2026
Utilities & green energy
- Water: Culinary
- Utilities for property: Electricity Connected, Natural Gas Connected
Community & HOA
Community
- Subdivision: VALLEY VIEW
HOA
- Has HOA: No
Location
- Region: Enterprise
Financial & listing details
- Tax assessed value: $84,000
- Annual tax amount: $2,150
- Date on market: 5/4/2026
- Cumulative days on market: 130 days
- Listing terms: RDA,FHA,Conventional,Cash,1031 Exchange
- Inclusions: Window, Double Pane, Water Softner, Owned, Walk-in Closet(s), Refrigerator, Range Hood, Patio, Covered, Oven/Range, Freestnd, Outdoor Lighting, Disposal, Dishwasher, Ceiling Fan(s), Bath, Sep Tub/Shwr
- Electric utility on property: Yes
- Road surface type: Paved
Price history
| Date | Event | Price |
|---|---|---|
| 8/5/2026 | Sold | -- |
Source: WCBR #26-269727 Report a problem | ||
| 7/15/2026 | Pending sale | $530,000$199/sqft |
Source: WCBR #26-269727 Report a problem | ||
| 6/19/2026 | Price change | $530,000-2.8%$199/sqft |
Source: WCBR #26-269727 Report a problem | ||
| 6/1/2026 | Price change | $545,000-2.7%$205/sqft |
Source: WCBR #26-269727 Report a problem | ||
| 5/19/2026 | Price change | $560,000-2.6%$211/sqft |
Source: WCBR #26-269727 Report a problem | ||
| 5/4/2026 | Listed for sale | $575,000$216/sqft |
Source: WCBR #26-269727 Report a problem | ||
| 4/27/2026 | Pending sale | $575,000$216/sqft |
Source: WCBR #26-269727 Report a problem | ||
| 4/20/2026 | Price change | $575,000-3.4%$216/sqft |
Source: WCBR #26-269727 Report a problem | ||
| 3/24/2026 | Price change | $595,000-3.3%$224/sqft |
Source: WCBR #26-269727 Report a problem | ||
| 2/27/2026 | Listed for sale | $615,000$231/sqft |
Source: WCBR #26-269727 Report a problem | ||
Public tax history
| Year | Property taxes | Tax assessment |
|---|---|---|
| 2025 | $583 +7% | $84,000 +10.5% |
| 2024 | $545 +28.6% | $76,000 +26.7% |
| 2023 | $424 -4.8% | $60,000 |
| 2022 | $445 | $60,000 |
| 2021 | -- | -- |
Find assessor info on the county website
Neighborhood: 84725
Nearby homes
- $557,0004 bd3 ba2.4k sqft765 E 300 S, Enterprise, UT 84725Off Market
- $100,0000.27 acresLOT 28 28 28 Enterprise #28, Enterprise, UT 84725Lot/Land
- $602,3004 bd2 ba3.5k sqft727 E 300 S, Enterprise, UT 84725Off Market
- $100,0000.27 acresLOT 28 28, Enterprise, UT 84725Lot/Land

- $68,300-- bd-- ba-- sqft762 E 350 S, Enterprise, UT 84725Off Market
- $515,1004 bd2 ba2k sqft805 E 300 S, Enterprise, UT 84725Off Market
- $579,6004 bd3 ba2.9k sqft709 E 300 S, Enterprise, UT 84725Off Market
- $84,000-- bd-- ba-- sqft743 E 300 S, Enterprise, UT 84725Off Market
Nearby schools
GreatSchools rating
- 6/10Enterprise SchoolGrades: PK-6Distance: 0.8 mi
- 6/10Enterprise High SchoolGrades: 7-12Distance: 0.6 mi
Schools provided by the listing agent
- Elementary: Enterprise Elementary
- Middle: Enterprise Elementary
- High: Enterprise High
Source: WCBR. This data may not be complete. We recommend contacting the local school district to confirm school assignments for this home.
Sell for more on Zillow
Get a Zillow Showcase℠ listing at no additional cost and you could sell for .
$531,600
2% more
+$10,632
With Zillow Showcase(estimated)
$542,232
Sell for more on Zillow
Get a Zillow Showcase℠ listing at no additional cost and you could sell for .
$531,600
2% more
+$10,632
With Zillow Showcase(estimated)
$542,232
- Utah
- Washington County
- Enterprise
- 84725
- 762 E 300 S
