Experience luxury and functionality with this stunning home that is built for both everyday living and effortless entertaining. Enjoy the massive backyard offering endless possibilities with plenty of space for games, entertaining, and even adding your dream pool! The expansive 5-car garage setup features over 1,200 SqFt with 12' ceilings, an oversized boat/toy bay, plus RV parking on the side yard making this a dream for adventure lovers and gearheads alike. The spacious open floor plan is filled with natural light from large windows, anchored by a cozy fireplace in the living room. A true chef's kitchen awaits with professional-grade appliances, a built-in fridge, dual ovens, range hood, and a hidden butler's pantry, perfect for hosting and daily convenience. The expansive master suite offers a serene retreat with his-and-hers closets, a spa-like bath featuring a walk-in shower and soaking tub, and private access to the backyard. The fifth bedroom is incredibly spacious offering flexibility as a game room, second living room, or deluxe guest suite. With thoughtful touches like the separate den/office, oversized laundry room with ample storage, and electric and blackout blinds, this home delivers a lifestyle of comfort and ease. Buyer to verify all information, deemed reliable, however buyer to verify all info including utilities, rental restrictions, and HOA information if applicable.
Sold
Price Unknown
762 E Arina Way, Washington, UT 84780
5beds
5baths
3,252sqft
Single Family Residence
Built in 2024
0.35 Acres Lot
$1,064,100 Zestimate®
$--/sqft
$5,246 Estimated rent
Home value
$1,064,100
$968,000 - $1.16M
$5,246/mo
Zestimate® history
Owner options
List your home for rent
$5,246/mo
Rent Zestimate®
Find your next renter with Zillow Rental Manager. Plus, with online applications, you can quickly screen prospective tenants – for free.
$5,246/mo
Rent Zestimate®
Refinance and save
$17/mo
Est. payment
Refinancing to a lower rate could help reduce your monthly payments and save thousands over the life of the loan.
$17/mo
Est. payment
Explore your selling options
Work with a Zillow partner agent
Leverage their expertise and Zillow's premium Showcase listings to get your home seen by more buyers.
Get startedList with your own agent
Get your home in front of millions of buyers by listing it on Zillow.
Learn how to do itSell it yourself
Take full control of how buyers see your home on Zillow by listing For Sale by Owner (FSBO).
List your homeWhat's special
Massive backyardSpacious open floor planSoaking tubSerene retreatBuilt-in fridgeRange hoodExpansive master suite
Zillow last checked:
Listing updated:
Listed by:
CHASE W AMES 435-256-0256,
RE/MAX ASSOCIATES SO UTAH
Bought with:
Jonathan W Bowler, 5507038-SA
MARKETPRO REAL ESTATE PLLC
Source: WCBR,MLS#: 25-260901
Facts & features
Interior
Bedrooms & bathrooms
- Bedrooms: 5
- Bathrooms: 5
Primary bedroom
- Level: Main
Bedroom 2
- Level: Main
Bedroom 3
- Level: Main
Bedroom 4
- Level: Main
Bathroom
- Level: Main
Bathroom
- Level: Main
Bathroom
- Level: Main
Bathroom
- Level: Main
Bathroom
- Level: Main
Dining room
- Level: Main
Family room
- Level: Main
Kitchen
- Level: Main
Laundry
- Level: Main
Living room
- Level: Main
Office
- Level: Main
Heating
- Natural Gas
Cooling
- Central Air
Features
- Number of fireplaces: 1
Interior area
- Total structure area: 3,252
- Total interior livable area: 3,252 sqft
- Finished area above ground: 3,252
Property
Parking
- Total spaces: 5
- Parking features: Attached, Extra Depth, Extra Width, RV Access/Parking
- Attached garage spaces: 5
Features
- Stories: 1
Lot
- Size: 0.35 Acres
- Features: Curbs & Gutters, Level
Details
- Parcel number: WQUE2210
- Zoning description: Residential
Construction
Type & style
- Home type: SingleFamily
- Property subtype: Single Family Residence
Materials
- Masonite, Rock, Stucco
- Foundation: Slab
- Roof: Tile
Condition
- Built & Standing
- Year built: 2024
Utilities & green energy
- Water: Culinary
- Utilities for property: Dixie Power, Electricity Connected, Natural Gas Connected
Community & HOA
Community
- Features: Sidewalks
- Subdivision: QUEENSRIDGE
HOA
- Has HOA: Yes
- HOA fee: $17 monthly
Location
- Region: Washington
Financial & listing details
- Tax assessed value: $981,600
- Annual tax amount: $3,545
- Date on market: 5/2/2025
- Cumulative days on market: 77 days
- Listing terms: Conventional,Cash
- Inclusions: Window, Double Pane, Window Coverings, Walk-in Closet(s), Sprinkler, Auto, Refrigerator, Range Hood, Patio, Covered, Oven/Range, Built-in, Outdoor Lighting, Microwave, Landscaped, Full, Fenced, Full, Disposal, Dishwasher, Ceiling, Vaulted, Ceiling Fan(s), Bath, Sep Tub/Shwr, Alarm/Security Sys
- Electric utility on property: Yes
- Road surface type: Paved
Price history
| Date | Event | Price |
|---|---|---|
| 8/19/2025 | Sold | -- |
Source: WCBR #25-260901 Report a problem | ||
| 7/18/2025 | Pending sale | $1,074,990$331/sqft |
Source: WCBR #25-260901 Report a problem | ||
| 7/8/2025 | Price change | $1,074,990-2.3%$331/sqft |
Source: WCBR #25-260901 Report a problem | ||
| 6/11/2025 | Price change | $1,100,000-4.3%$338/sqft |
Source: WCBR #25-260901 Report a problem | ||
| 5/23/2025 | Price change | $1,150,000-2.1%$354/sqft |
Source: WCBR #25-260901 Report a problem | ||
| 5/2/2025 | Listed for sale | $1,175,000+2.2%$361/sqft |
Source: WCBR #25-260901 Report a problem | ||
| 2/28/2024 | Sold | -- |
Source: WCBR #419001_23-246744 Report a problem | ||
| 1/17/2024 | Pending sale | $1,150,000$354/sqft |
Source: WCBR #23-246744 Report a problem | ||
| 12/11/2023 | Listed for sale | $1,150,000$354/sqft |
Source: WCBR #23-246744 Report a problem | ||
Public tax history
| Year | Property taxes | Tax assessment |
|---|---|---|
| 2025 | $6,456 +82.1% | $981,600 +87.6% |
| 2024 | $3,546 | $523,105 |
| 2023 | -- | -- |
Find assessor info on the county website
Neighborhood: 84780
Nearby homes
- $--6 bd6 ba4.4k sqft809 E Queensridge Dr, Washington, UT 84780Sold

- $2,040,9006 bd6 ba5.5k sqft794 E Queensridge Dr, Washington, UT 84780Off Market
- $--7 bd5 ba5k sqft768 E Queensridge Dr, Washington, UT 84780Sold
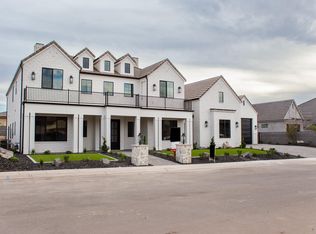
- $1,624,5006 bd5 ba5k sqft779 E Arina Way, Washington, UT 84780Off Market
- $--6 bd6 ba5.3k sqft744 E Queensridge Dr, Washington, UT 84780Sold
- $1,620,6005 bd6 ba4.4k sqft757 E Arina Way, Washington, UT 84780Off Market
- $1,427,6006 bd6 ba5k sqft801 E Arina Way, Washington, UT 84780Off Market
- $1,460,2004 bd5 ba4.5k sqft2818 S Kate Ln, Washington, UT 84780Off Market
Nearby schools
GreatSchools rating
- 8/10Majestic Fields SchoolGrades: PK-5Distance: 0.2 mi
- 10/10Washington Fields IntermediateGrades: 6-7Distance: 1 mi
- 8/10Crimson Cliffs HighGrades: 10-12Distance: 1.7 mi
Schools provided by the listing agent
- Elementary: Majestic Fields Elementary
- Middle: Crimson Cliffs Middle
- High: Crimson Cliffs High
Source: WCBR. This data may not be complete. We recommend contacting the local school district to confirm school assignments for this home.
Sell for more on Zillow
Get a Zillow Showcase℠ listing at no additional cost and you could sell for .
$1,064,100
2% more
+$21,282
With Zillow Showcase(estimated)
$1,085,382
Sell for more on Zillow
Get a Zillow Showcase℠ listing at no additional cost and you could sell for .
$1,064,100
2% more
+$21,282
With Zillow Showcase(estimated)
$1,085,382
- Utah
- Washington County
- Washington
- 84780
- 762 E Arina Way
