This downsizing gem has been totally updated from top to bottom and offers a rare opportunity to own a single-story home in the Almond Wood Estates community in highly sought-after Ripon. Features include 2 bedrooms, 2 baths, gorgeous LVP flooring throughout the open floor plan, a formal dining space, including an additional eat-in kitchen area and breakfast bar. The kitchen features quartz countertops, custom soft-close cabinetry, a beautiful tile backsplash, a custom gas cook-top and an apron sink. The split floor plan offers generous-sized bedrooms on opposite sides of the home. The bathrooms have been beautifully updated with quartz counter tops, tile showers, and fans. The ample primary suite offers access to the lovely patio overlooking the greenbelt and putting green. Just a short stroll to the community pool on the gated walking trail. A two-car garage with additional golf cart/flex space, including work bench and cabinets, tops it off. All in a wonderful location near Spring Creek Country Club!
Active
$545,900
762 E Milgeo Ave, Ripon, CA 95366
2beds
1,415sqft
:
Get pre-qualified$3,985/mo
Single Family Residence
Built in 1985
2,726 Square Feet Lot
$535,300 Zestimate®
$386/sqft
$375/mo HOA
What's special
Ample primary suiteBreakfast barApron sinkAdditional eat-in kitchen areaQuartz countertopsFormal dining spaceSplit floor plan
- 30 days |
- 654 |
- 7 |
Zillow last checked:
Listing updated:
Listed by:
Ninon Lapan-Dalman DRE #01337693 209-765-6314,
Weeks Real Estate,
Debra Cole DRE #01474544 209-595-2167,
Weeks Real Estate
Source: MetroList Services of CA,MLS#: 226088317Originating MLS: MetroList Services, Inc.
Facts & features
Interior
Bedrooms & bathrooms
- Bedrooms: 2
- Bathrooms: 2
- Full bathrooms: 2
Primary bedroom
- Features: Closet
Primary bathroom
- Features: Shower Stall(s), Double Vanity, Tile, Quartz
Dining room
- Features: Bar, Space in Kitchen, Dining/Living Combo
Kitchen
- Features: Breakfast Area, Quartz Counter, Kitchen/Family Combo
Heating
- Central
Cooling
- Ceiling Fan(s), Central Air
Appliances
- Included: Gas Cooktop, Dishwasher, Disposal, Microwave, Dryer, Washer
- Laundry: Cabinets, Laundry Closet, Inside
Features
- Flooring: Luxury Vinyl Plank
- Number of fireplaces: 1
- Fireplace features: Brick, Living Room, Gas
Interior area
- Total structure area: 0
- Total interior livable area: 1,415 sqft
Video & virtual tour
Property
Parking
- Total spaces: 2
- Parking features: Garage Door Opener, Garage Faces Front, See Remarks
- Garage spaces: 2
Accessibility
- Accessibility features: Grab Bars
Features
- Has private pool: Yes
- Pool features: In Ground, Community, Pool/Spa Combo, Gunite
Lot
- Size: 2,726 Square Feet
- Features: Curb(s)/Gutter(s), Greenbelt
Details
- Parcel number: 261320130000
- Zoning: R-1
- Special conditions: Standard
Construction
Type & style
- Home type: SingleFamily
- Architectural style: Ranch
- Property subtype: Single Family Residence
Materials
- Brick, Stucco
- Foundation: Slab
- Roof: Composition
Condition
- Year built: 1985
Utilities & green energy
- Electric: 220 Volts in Laundry
- Sewer: Public Sewer
- Water: Public
- Utilities for property: Cable Available, Public, Electric, Natural Gas Connected
Community & HOA
Community
- Subdivision: W H Beltis Estates
HOA
- Has HOA: Yes
- Amenities included: Pool, Putting Green(s), Greenbelt, Trail(s)
- Services included: Common Areas, Pool, Maintenance Grounds
- HOA fee: $375 monthly
Location
- Region: Ripon
Financial & listing details
- Price per square foot: $386/sqft
- Tax assessed value: $335,653
- Annual tax amount: $3,669
- Price range: $545.9K - $545.9K
- Date on market: 7/12/2026
Estimated market value
$535,300
$509,000 - $562,000
$2,497/mo
Price history
| Date | Event | Price |
|---|---|---|
| 7/12/2026 | Listed for sale | $545,900$386/sqft |
Source: MetroList Services of CA #226088317 Report a problem | ||
| 7/12/2026 | Listing removed | $545,900$386/sqft |
Source: MetroList Services of CA #226060380 Report a problem | ||
| 6/16/2026 | Price change | $545,900-1.6%$386/sqft |
Source: MetroList Services of CA #226060380 Report a problem | ||
| 6/8/2026 | Price change | $554,900-0.9%$392/sqft |
Source: MetroList Services of CA #226060380 Report a problem | ||
| 6/3/2026 | Listed for sale | $559,900$396/sqft |
Source: MetroList Services of CA #226060380 Report a problem | ||
| 5/21/2026 | Pending sale | $559,900$396/sqft |
Source: MetroList Services of CA #226060380 Report a problem | ||
| 5/15/2026 | Listed for sale | $559,900+89.8%$396/sqft |
Source: MetroList Services of CA #226060380 Report a problem | ||
| 3/28/2018 | Sold | $295,000-7.8%$208/sqft |
Source: MetroList Services of CA #18006370 Report a problem | ||
| 2/8/2018 | Pending sale | $320,000$226/sqft |
Source: PMZ Real Estate #18006370 Report a problem | ||
| 2/2/2018 | Listed for sale | $320,000$226/sqft |
Source: PMZ Real Estate #18006370 Report a problem | ||
Public tax history
| Year | Property taxes | Tax assessment |
|---|---|---|
| 2025 | $3,669 +1.7% | $335,653 +2% |
| 2024 | $3,610 +2.1% | $329,073 +2% |
| 2023 | $3,536 +1.6% | $322,622 +2% |
| 2022 | $3,480 +1.6% | $316,297 +2% |
| 2021 | $3,427 +0.9% | $310,096 +1% |
| 2020 | $3,396 +1.7% | $306,917 +2% |
| 2019 | $3,338 +76.1% | $300,900 +74.6% |
| 2018 | $1,896 +2% | $172,349 +2% |
| 2017 | $1,858 +1.7% | $168,970 +2% |
| 2016 | $1,827 +3.9% | $165,657 +1.5% |
| 2015 | $1,758 | $163,169 +2% |
| 2014 | $1,758 | $159,974 +0.5% |
| 2013 | -- | $159,251 +2% |
| 2012 | -- | $156,129 +2% |
| 2011 | -- | $153,068 +0.8% |
| 2010 | -- | $151,924 -0.2% |
| 2009 | -- | $152,286 +2% |
| 2008 | -- | $149,300 +2% |
| 2007 | -- | $146,373 +2% |
| 2006 | -- | $143,504 +2% |
| 2005 | -- | $140,691 +2% |
| 2004 | -- | $137,933 +1.9% |
| 2003 | -- | $135,405 +4% |
| 2002 | -- | $130,148 |
| 2001 | -- | $130,148 |
Find assessor info on the county website
Monthly payment
Est. payment
Payment breakdown
Explore the cost of this home by adjusting the details. Changes won't be saved.Climate risks
Neighborhood: 95366
Nearby schools
GreatSchools rating
- 7/10Ripona Elementary SchoolGrades: K-8Distance: 0.2 mi
- 9/10Ripon High SchoolGrades: 9-12Distance: 0.8 mi
- 8/10Colony Oak Elementary SchoolGrades: K-8Distance: 0.8 mi
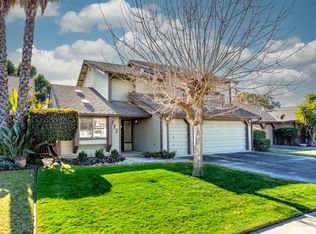
- $512,3003 bd2 ba1.8k sqft772 E Milgeo Ave, Ripon, CA 95366Off Market
- $400,0002 bd2 ba1.4k sqft750 E Milgeo Ave, Ripon, CA 95366Sold
- $529,0003 bd2 ba2k sqft788 E Milgeo Ave, Ripon, CA 95366Sold
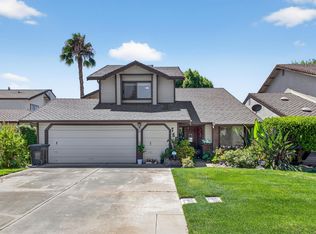
- $559,0003 bd2 ba2k sqft773 Mulholand Dr, Ripon, CA 95366For Sale

- $442,2002 bd2 ba1.4k sqft767 Mulholand Dr, Ripon, CA 95366Off Market
- $524,2003 bd2 ba2k sqft734 E Milgeo Ave, Ripon, CA 95366Off Market
- $529,6003 bd2 ba2k sqft789 Mulholand Dr, Ripon, CA 95366Off Market
- $452,1002 bd2 ba1.4k sqft794 E Milgeo Ave, Ripon, CA 95366Off Market
A local agent can set up tours, give advice and negotiate with sellers.
Similar homes
- $559,0003 bd2 ba2k sqft773 Mulholand Dr, Ripon, CA 95366For SaleMLS ID #226066900, Nancy Lewis. MetroList Services of CA
- $535,0003 bd2 ba1.2k sqft1462 W 4th St, Ripon, CA 95366For Sale
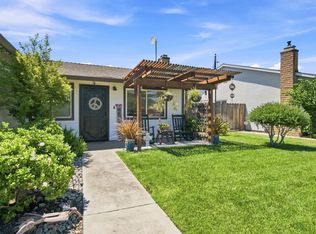 MLS ID #226096446, Crystal Brown. MetroList Services of CA
 - $584,9003 bd2 ba1.3k sqft1138 Kathy Ct, Ripon, CA 95366For Sale
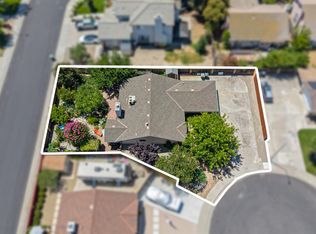 MLS ID #226087534, Indalecio Del Real. MetroList Services of CA
 - $585,0003 bd2 ba1.4k sqft232 Ruess Rd, Ripon, CA 95366For Sale
 MLS ID #226091431, Lisa Van Groningen. MetroList Services of CA
 - $689,9004 bd2 ba1.8k sqft728 Vermeulen Dr, Ripon, CA 95366For SaleMLS ID #226093705, Stacy Malone. MetroList Services of CA
- $679,5003 bd2 ba2k sqft924 E Milgeo Ave, Ripon, CA 95366For SaleMLS ID #226071884, Lisa Van Groningen. MetroList Services of CA
- $578,8884 bd3 ba1.9k sqft5409 Greco Ln, Salida, CA 95368For SaleMLS ID #ML82056444, Yani Young. MLSListings Inc
- $445,0003 bd2 ba1.2k sqft5209 Cottage Ln, Salida, CA 95368For SaleMLS ID #226098659, Debra Cole. MetroList Services of CA
- $399,0003 bd3 ba1.4k sqft185 Tiffany Cir, Ripon, CA 95366For SaleMLS ID #226045995, Kierston Kellstrom. MetroList Services of CA
- $528,0004 bd2 ba1.6k sqft4308 San Martin Dr, Salida, CA 95368For SaleMLS ID #226061077, Karina Cano. MetroList Services of CA
- $575,0004 bd2 ba1.9k sqft151 Bernt Ave, Manteca, CA 95336For SaleMLS ID #226098509, Renee Saenz. MetroList Services of CA
- $480,0003 bd2 ba1.4k sqft5428 Indian Ridge Ln, Salida, CA 95368For SaleMLS ID #226085188, Shirley Jacobs. MetroList Services of CA
- $515,0002 bd2 ba1.5k sqft2340 Saint Lawrence Ln, Modesto, CA 95356For SaleMLS ID #226090193, Nanci D'Anna Wyatt. MetroList Services of CA
- $585,0004 bd3 ba1.8k sqft6163 Mohican Dr, Manteca, CA 95336For SaleMLS ID #226099621, Julian Sepulveda. MetroList Services of CA
- $589,0003 bd2 ba1.5k sqft2121 Yosemite Ave, Escalon, CA 95320For SaleMLS ID #226091822, Justin Dunn. MetroList Services of CA
- $479,0003 bd2 ba1.3k sqft4220 Orchard Hills Dr, Salida, CA 95368For SaleMLS ID #650908, Ryan M. Davis. Fresno MLS
- $465,0003 bd2 ba1.2k sqft2140 Claymont Dr, Modesto, CA 95350For SaleMLS ID #226099488, Tracie Eddings. MetroList Services of CA
- $549,0003 bd2 ba1.6k sqft1417 Remington Pl, Modesto, CA 95358For SaleMLS ID #226070931, Justin Prillwitz. MetroList Services of CA
- $525,0003 bd2 ba1.1k sqft242 Martha St, Manteca, CA 95337For SaleMLS ID #226095362, Jenny Bell. MetroList Services of CA
- $544,9993 bd2 ba1.5k sqft365 Birchwood Ct, Modesto, CA 95350For SaleMLS ID #226083798, Randy Thomas. MetroList Services of CA
Local buyer's agents are ready to help
