Walk out of your living room and dining room onto your private deck overlooking Back Creek! This bright and airy end-unit allows light to come in on three sides. All rooms (except the baths) have windows! And there are ceiling fans in two bedrooms. There are water views from the large living room and dining room and even from the kitchen. The large primary bedroom has an ensuite bath. The living room, dining room and all three bedrooms are carpeted and have upgraded padding. In 2021 a new kitchen blind was installed. New windows and bedroom blinds were added in 2022 and the flooring in the kitchen was replaced in 2024. Severn House is a gem of a place, with a waterside pool, covered deck, and marina. The condo fee incudes basic cable, heat, water, trash pickup, snow removal and parking. The only utility you pay for is electricity. Severn House is convenient to shopping, restaurants, a fitness center and most of the year a local outdoor market. Not to mention, you are minutes from the Historic District. (Pets are not allowed.)
Sold for $515,000
$515,000
762 Fairview Ave #762-C, Annapolis, MD 21403
3beds
--sqft
Condominium
Built in 1969
-- sqft lot
$524,800 Zestimate®
$--/sqft
$2,738 Estimated rent
Home value
$524,800
$488,000 - $567,000
$2,738/mo
Zestimate® history
Owner options
List your home for rent
$2,738/mo
Rent Zestimate®
Find your next renter with Zillow Rental Manager. Plus, with online applications, you can quickly screen prospective tenants – for free.
$2,738/mo
Rent Zestimate®
Refinance and save
$3,160/mo
Est. payment
Refinancing to a lower rate could help reduce your monthly payments and save thousands over the life of the loan.
$3,160/mo
Est. payment
Explore your selling options
Work with a Zillow partner agent
Leverage their expertise and Zillow's premium Showcase listings to get your home seen by more buyers.
Get startedList with your own agent
Get your home in front of millions of buyers by listing it on Zillow.
Learn how to do itSell it yourself
Take full control of how buyers see your home on Zillow by listing For Sale by Owner (FSBO).
List your homeWhat's special
Waterside poolCovered deckBright and airy end-unit
Zillow last checked:
Listing updated:
Listed by:
Pat Paul 410-703-2999,
Coldwell Banker Realty
Bought with:
Anne Harrington, 586622
Coldwell Banker Realty
Source: Bright MLS,MLS#: MDAA2111196
Facts & features
Interior
Bedrooms & bathrooms
- Bedrooms: 3
- Bathrooms: 2
- Full bathrooms: 2
- Main level bathrooms: 2
- Main level bedrooms: 3
Rooms
- Room types: Living Room, Dining Room, Primary Bedroom, Bedroom 2, Kitchen, Bathroom 2, Bathroom 3, Primary Bathroom
Primary bedroom
- Features: Flooring - Carpet, Ceiling Fan(s)
- Level: Main
- Area: 195 Square Feet
- Dimensions: 13 x 15
Bedroom 2
- Features: Flooring - Carpet, Ceiling Fan(s)
- Level: Main
- Area: 154 Square Feet
- Dimensions: 11 x 14
Primary bathroom
- Features: Flooring - Ceramic Tile, Bathroom - Stall Shower
- Level: Main
Bathroom 2
- Features: Bathroom - Tub Shower
- Level: Main
Bathroom 3
- Features: Flooring - Carpet
- Level: Main
- Area: 121 Square Feet
- Dimensions: 11 x 11
Dining room
- Features: Balcony Access, Flooring - Carpet
- Level: Main
- Area: 132 Square Feet
- Dimensions: 11 x 12
Kitchen
- Features: Granite Counters
- Level: Main
- Area: 120 Square Feet
- Dimensions: 10 x 12
Living room
- Features: Flooring - Carpet
- Level: Main
- Area: 280 Square Feet
- Dimensions: 14 x 20
Heating
- Forced Air, Electric
Cooling
- Heat Pump, Central Air, Electric
Appliances
- Included: Dishwasher, Disposal, Refrigerator, Microwave, Gas Water Heater
- Laundry: Common Area, Shared
Features
- Doors: Sliding Glass
- Has basement: No
- Has fireplace: No
Interior area
- Total structure area: 0
- Finished area above ground: 0
- Finished area below ground: 0
Property
Parking
- Parking features: Lighted, Unassigned, Parking Lot
Accessibility
- Accessibility features: None
Features
- Levels: One
- Stories: 1
- Pool features: Community
- Has view: Yes
- View description: Creek/Stream
- Has water view: Yes
- Water view: Creek/Stream
- Waterfront features: Boat/Launch Ramp - Private, Private Access
- Frontage length: Water Frontage Ft: 500
Details
- Additional structures: Above Grade, Below Grade
- Parcel number: 020680590026927
- Zoning: RESIDENTIAL
- Special conditions: Standard
Construction
Type & style
- Home type: Condo
- Architectural style: Traditional
- Property subtype: Condominium
- Attached to another structure: Yes
Materials
- Brick
Condition
- New construction: No
- Year built: 1969
Utilities & green energy
- Sewer: Public Sewer
- Water: Public
Community & HOA
Community
- Condo and coop fee: $689 monthly
- Subdivision: Severn House
HOA
- Has HOA: No
- Amenities included: Pool, Storage, Marina/Marina Club, Security
- Services included: Water, Trash, Maintenance Structure, Gas, Heat, Insurance, Management, Pool(s), Reserve Funds
- HOA name: Severn House Condo Association
Location
- Region: Annapolis
- Municipality: Annapolis
Financial & listing details
- Tax assessed value: $492,067
- Annual tax amount: $6,419
- Date on market: 4/13/2025
- Listing agreement: Exclusive Right To Sell
- Ownership: Condominium
Price history
| Date | Event | Price |
|---|---|---|
| 7/8/2025 | Sold | $515,000-8% |
Source:  Bright MLS #MDAA2111196 Report a problem Bright MLS #MDAA2111196 Report a problem | ||
| 6/23/2025 | Contingent | $560,000 |
Source: Bright MLS #MDAA2111196 Report a problem | ||
| 5/14/2025 | Listed for sale | $560,000 |
Source: Bright MLS #MDAA2111196 Report a problem | ||
| 5/1/2025 | Listing removed | $560,000 |
Source: Bright MLS #MDAA2111196 Report a problem | ||
| 4/13/2025 | Listed for sale | $560,000 |
Source: Bright MLS #MDAA2111196 Report a problem | ||
Public tax history
Tax history is unavailable.
Neighborhood: 21403
Nearby homes
- $515,0003 bd2 ba1.2k sqft762 Fairview Ave APT C, Edgewater, MD 21403Sold

- $580,0002 bd2 ba1.1k sqft760 Fairview Ave APT B, Annapolis, MD 21403Sold

- $368,3001 bd1 ba1k sqft756 Fairview Ave APT A, Annapolis, MD 21403Off Market
- $613,7003 bd2 ba1.4k sqft756 Fairview Ave APT B, Annapolis, MD 21403Off Market
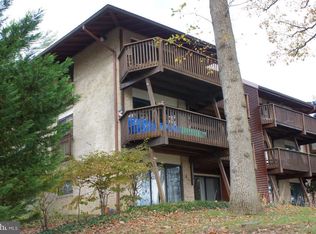
- $578,4003 bd2 ba1.2k sqft756 Fairview Ave APT D, Annapolis, MD 21403Off Market
- $626,700-- bd2 ba1.3k sqft758 Fairview Ave APT A, Annapolis, MD 21403Off Market
- $531,100-- bd1 ba1k sqft758 Fairview Ave APT C, Annapolis, MD 21403Off Market
- $616,2003 bd2 ba1.3k sqft758 Fairview Ave APT D, Annapolis, MD 21403Off Market
Nearby schools
GreatSchools rating
- 6/10Eastport Elementary SchoolGrades: PK-5Distance: 0.7 mi
- 4/10Annapolis Middle SchoolGrades: 6-8Distance: 1.4 mi
- 5/10Annapolis High SchoolGrades: 9-12Distance: 4.4 mi
Schools provided by the listing agent
- Elementary: Eastport
- Middle: Annapolis
- High: Annapolis
- District: Anne Arundel County Public Schools
Source: Bright MLS. This data may not be complete. We recommend contacting the local school district to confirm school assignments for this home.
Get a cash offer in 3 minutes
Find out how much your home could sell for in as little as 3 minutes with a no-obligation cash offer.
Estimated market value
$524,800
Get a cash offer in 3 minutes
Find out how much your home could sell for in as little as 3 minutes with a no-obligation cash offer.
Estimated market value
$524,800
- Maryland
- Anne Arundel County
- Annapolis
- 21403
- 762 Fairview Ave Unit 762-C
Nearby cities
Nearby zip codes
Other Annapolis Topics
