All will love the abundance of extras in this custom country home! Floor plan versatility accommodates single story living with lower level guest area or space for a large family or second living unit for extra income. Covered 60 ft. concrete porch overlooks private pond on 5 gorgeous acres. The stamped front walkway leads to level entry foyer open to the living room with corner fireplace, lovely 12x20 heated sunroom and expanse of kitchen with granite counters, island. 3 BR split layout has new carpet, Jacuzzi tub, two full bats. Fabulous laundry and pantry adjacent to the full truck sized 30x30 garage with permanently accessible attic storage. Walk-out basement offers complete second living conveniences from the spacious great room to the fully equipped knotty pine kitchen with refrigerator, microwave, disposal, electric range and dishwasher. Main bedroom walks-out to concrete patio open to beautiful back yard just waiting for a pool. Storm-proof office could be (non-conforming) 5th BR. 2nd laundry off drive-under garage. New architectural shingles Sept.2023. Get anywhere quickly with Hwy. 60 access: Pierce City 5.6 miles, Monett 8.6 miles and Granby 11 miles.
Closed
Price Unknown
762 Farm Road 1000, Pierce City, MO 65723
4beds
3,630sqft
Single Family Residence
Built in 2006
5.05 Acres Lot
$497,000 Zestimate®
$--/sqft
$2,703 Estimated rent
Home value
$497,000
$472,000 - $527,000
$2,703/mo
Zestimate® history
Owner options
List your home for rent
$2,703/mo
Rent Zestimate®
Find your next renter with Zillow Rental Manager. Plus, with online applications, you can quickly screen prospective tenants – for free.
$2,703/mo
Rent Zestimate®
Refinance and save
Refinancing to a lower rate could help reduce your monthly payments and save thousands over the life of the loan.
Explore your selling options
Work with a Zillow partner agent
Leverage their expertise and Zillow's premium Showcase listings to get your home seen by more buyers.
Get startedList with your own agent
Get your home in front of millions of buyers by listing it on Zillow.
Learn how to do itSell it yourself
Take full control of how buyers see your home on Zillow by listing For Sale by Owner (FSBO).
List your homeWhat's special
Zillow last checked:
Listing updated:
Listed by:
Cindy Forbes 417-850-8500,
Pro 100 Neosho
Bought with:
West-Cobb Alliance, 2008002944
ReeceNichols - Neosho
Source: SOMOMLS as distributed by MLS GRID,MLS#: 60257059
Facts & features
Interior
Bedrooms & bathrooms
- Bedrooms: 4
- Bathrooms: 3
- Full bathrooms: 3
Rooms
- Room types: Bedroom, Kitchen- 2nd, Sun Room, Pantry, Foyer, Apartment, Office, Living Areas (3+), In-Law Suite, Family Room, Master Bedroom
Primary bedroom
- Description: New Carpet
- Area: 270
- Dimensions: 18 x 15
Bedroom 2
- Description: New Carpet
- Area: 159.5
- Dimensions: 11 x 14.5
Bedroom 3
- Description: New Carpet
- Area: 174
- Dimensions: 12 x 14.5
Bedroom 4
- Area: 216
- Dimensions: 13.5 x 16
Family room
- Area: 728
- Dimensions: 26 x 28
Kitchen
- Area: 247
- Dimensions: 19 x 13
Other
- Area: 280
- Dimensions: 20 x 14
Laundry
- Area: 80
- Dimensions: 8 x 10
Laundry
- Area: 84
- Dimensions: 6 x 14
Living room
- Description: New Carpet
- Area: 324
- Dimensions: 18 x 18
Office
- Area: 128
- Dimensions: 8 x 16
Sun room
- Area: 218.5
- Dimensions: 11.5 x 19
Heating
- Forced Air, Fireplace(s), Propane
Cooling
- Central Air
Appliances
- Included: Dishwasher, Free-Standing Propane Oven, Propane Water Heater, Free-Standing Electric Oven, Dryer, Microwave, Refrigerator, Electric Water Heater, Disposal
- Laundry: Main Level, W/D Hookup
Features
- Walk-in Shower, Granite Counters, Walk-In Closet(s)
- Flooring: Carpet, Vinyl, See Remarks, Laminate
- Windows: Blinds, Double Pane Windows
- Basement: Concrete,Utility,Interior Entry,Apartment,Partially Finished,Exterior Entry,Walk-Out Access,Full
- Attic: Permanent Stairs
- Has fireplace: Yes
- Fireplace features: Living Room, Electric
Interior area
- Total structure area: 4,080
- Total interior livable area: 3,630 sqft
- Finished area above ground: 2,040
- Finished area below ground: 1,590
Property
Parking
- Total spaces: 3
- Parking features: Circular Driveway, Garage Faces Side, Garage Door Opener
- Attached garage spaces: 3
- Has uncovered spaces: Yes
Features
- Levels: One
- Stories: 1
- Patio & porch: Enclosed, Front Porch, Rear Porch, Covered, Deck, Patio
- Exterior features: Rain Gutters
- Fencing: Cross Fenced,Barbed Wire,Vinyl
- Has view: Yes
- View description: Panoramic, Water
- Has water view: Yes
- Water view: Water
- Waterfront features: Pond
Lot
- Size: 5.05 Acres
- Features: Acreage, Paved, Wooded/Cleared Combo, Horses Allowed, Pasture
Details
- Additional structures: Shed(s)
- Parcel number: 18038003
- Horses can be raised: Yes
Construction
Type & style
- Home type: SingleFamily
- Architectural style: Raised Ranch
- Property subtype: Single Family Residence
Materials
- Concrete, Vinyl Siding, Synthetic Stucco
- Foundation: Poured Concrete
- Roof: Shingle
Condition
- Year built: 2006
Utilities & green energy
- Sewer: Septic Tank
- Water: Private
Community & HOA
Community
- Subdivision: N/A
Location
- Region: Pierce City
Financial & listing details
- Annual tax amount: $2,349
- Date on market: 11/24/2023
- Listing terms: Cash,VA Loan,USDA/RD,FHA,Conventional
- Road surface type: Asphalt, Gravel
Price history
| Date | Event | Price |
|---|---|---|
| 6/26/2024 | Sold | -- |
Source:  SOMOMLS as distributed by MLS GRID #60257059 Report a problem SOMOMLS as distributed by MLS GRID #60257059 Report a problem | ||
| 5/28/2024 | Pending sale | $479,000$132/sqft |
Source: SOMOMLS as distributed by MLS GRID #60257059 Report a problem | ||
| 5/24/2024 | Listed for sale | $479,000$132/sqft |
Source: SOMOMLS as distributed by MLS GRID #60257059 Report a problem | ||
| 5/21/2024 | Pending sale | $479,000$132/sqft |
Source: SOMOMLS as distributed by MLS GRID #60257059 Report a problem | ||
| 3/27/2024 | Listed for sale | $479,000$132/sqft |
Source: SOMOMLS as distributed by MLS GRID #60257059 Report a problem | ||
| 3/4/2024 | Pending sale | $479,000$132/sqft |
Source: SOMOMLS as distributed by MLS GRID #60257059 Report a problem | ||
| 11/24/2023 | Listed for sale | $479,000+65.7%$132/sqft |
Source: SOMOMLS as distributed by MLS GRID #60257059 Report a problem | ||
| 9/1/2017 | Listing removed | $289,000$80/sqft |
Source: RE/MAX Properties #60081454 Report a problem | ||
| 6/27/2017 | Price change | $289,000-2.7%$80/sqft |
Source: RE/MAX Properties #60081454 Report a problem | ||
| 6/13/2017 | Price change | $297,000+2.8%$82/sqft |
Source: RE/MAX PROPERTIES-M #60081454 Report a problem | ||
| 9/6/2016 | Listed for sale | $289,000$80/sqft |
Source: Owner Report a problem | ||
Public tax history
Tax history is unavailable.
Neighborhood: 65723
Nearby homes
- $497,8003 bd3 ba-- sqft762 Fr #1000, Pierce City, MO 65723Off Market
- $146,500-- bd-- ba1.2k sqft10744 Barry Rd, Pierce city, MO 65723Off Market
- $663,4001 bd2 ba2.3k sqft664 Us Highway 60, Pierce City, MO 65723Off Market
- $27,9003 bd-- ba240 sqft31697 Holly Rd, Pierce City, MO 65723Off Market
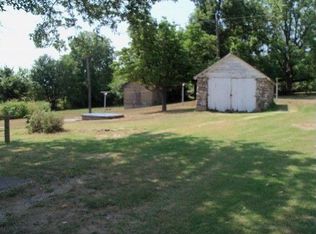
- $374,2003 bd2 ba1.8k sqft1322 Farm Road 1000, Pierce City, MO 65723Off Market
- $178,4003 bd2 ba1.4k sqft31651 Holly Rd, Pierce City, MO 65723Off Market
- $419,5002 bd-- ba1.3k sqft31497 Holly Rd, Pierce City, MO 65723Off Market
- $768,5002 bd-- ba6.4k sqft31448 Highway 60, Pierce City, MO 65723Off Market
Nearby schools
GreatSchools rating
- 5/10Central Elementary SchoolGrades: PK-5Distance: 4.1 mi
- 6/10Pierce City Middle SchoolGrades: 6-8Distance: 3.9 mi
- 2/10Pierce City High SchoolGrades: 9-12Distance: 3.9 mi
Schools provided by the listing agent
- Elementary: Pierce City
- Middle: Pierce City
- High: Pierce City
Source: SOMOMLS as distributed by MLS GRID. This data may not be complete. We recommend contacting the local school district to confirm school assignments for this home.
- Missouri
- Barry County
- Pierce City
- 65723
- 762 Farm Road 1000
Nearby cities
Nearby zip codes
Other Pierce City Topics
