When walking up to the front door, you will be stepping into a secret garden full of mature shade trees, fruit trees and the most beautiful shrubs and flowers. Have your morning coffee amongst the hummingbirds and the chatty squirrels. The yard is completely fenced for privacy and has a watering system. This 1970s themed home boasts beautiful hardwood floors, concrete and glass countertops. Two spacious bedrooms and two full baths. The master bedroom has an ensuite bathroom with a spacious tile shower and a double sink. The kitchen has lots of counter space and tiled backsplash. Extra large living room with a unique focal point. Lots of natural light throughout the home. Hoyme has been updated with energy, star windows and extra insulation to keep the power bills down. Large covered patio with completely screened in walls. This sturdy well-built brick home will stand the test of time. Are you ready to enjoy your new home?
Sold
Price Unknown
762 Filer Ave, Twin Falls, ID 83301
2beds
2baths
1,704sqft
Single Family Residence
Built in 1959
0.28 Acres Lot
$375,000 Zestimate®
$--/sqft
$1,943 Estimated rent
Home value
$375,000
$323,000 - $435,000
$1,943/mo
Zestimate® history
Owner options
List your home for rent
$1,943/mo
Rent Zestimate®
Find your next renter with Zillow Rental Manager. Plus, with online applications, you can quickly screen prospective tenants – for free.
$1,943/mo
Rent Zestimate®
Refinance and save
Refinancing to a lower rate could help reduce your monthly payments and save thousands over the life of the loan.
Explore your selling options
Work with a Zillow partner agent
Leverage their expertise and Zillow's premium Showcase listings to get your home seen by more buyers.
Get startedList with your own agent
Get your home in front of millions of buyers by listing it on Zillow.
Learn how to do itSell it yourself
Take full control of how buyers see your home on Zillow by listing For Sale by Owner (FSBO).
List your homeWhat's special
Watering systemSturdy well-built brick homeBeautiful hardwood floorsSpacious tile showerDouble sinkTwo spacious bedrooms
Zillow last checked:
Listing updated:
Listed by:
Shari Goedhart Cell:208-539-5845,
Silvercreek Realty Group
Bought with:
Armando Cordero
Re/Max Legacy
Source: IMLS,MLS#: 98989644
Facts & features
Interior
Bedrooms & bathrooms
- Bedrooms: 2
- Bathrooms: 2
- Main level bathrooms: 2
- Main level bedrooms: 2
Primary bedroom
- Level: Main
Bedroom 2
- Level: Main
Kitchen
- Level: Main
Heating
- Heated, Forced Air, Natural Gas
Cooling
- Central Air
Appliances
- Included: Electric Water Heater, Dishwasher, Disposal, Microwave, Oven/Range Freestanding, Refrigerator, Water Softener Owned, Gas Oven
Features
- Family Room, Breakfast Bar, Kitchen Island, Countertop-Concrete, Number of Baths Main Level: 2
- Flooring: Hardwood, Carpet
- Has basement: No
- Has fireplace: No
Interior area
- Total structure area: 1,704
- Total interior livable area: 1,704 sqft
- Finished area above ground: 1,424
- Finished area below ground: 280
Property
Parking
- Total spaces: 1
- Parking features: Attached, RV Access/Parking, Driveway
- Attached garage spaces: 1
- Has uncovered spaces: Yes
Features
- Levels: Single with Below Grade
- Patio & porch: Covered Patio/Deck
- Fencing: Full,Vinyl,Wood
Lot
- Size: 0.28 Acres
- Dimensions: 100 x 135
- Features: 10000 SF - .49 AC, Garden, Chickens, Corner Lot, Auto Sprinkler System, Drip Sprinkler System
Details
- Additional structures: Shed(s)
- Parcel number: RPT1041000007AA
Construction
Type & style
- Home type: SingleFamily
- Property subtype: Single Family Residence
Materials
- Brick
- Roof: Tile
Condition
- Year built: 1959
Utilities & green energy
- Electric: 220 Volts
- Water: Public
- Utilities for property: Sewer Connected, Electricity Connected, Cable Connected, Broadband Internet
Community & HOA
Community
- Subdivision: Cook Addition
Location
- Region: Twin Falls
Financial & listing details
- Tax assessed value: $303,538
- Annual tax amount: $1,916
- Date on market: 6/10/2026
- Listing terms: Cash,Conventional,FHA,VA Loan
- Ownership: Fee Simple
- Electric utility on property: Yes
Price history
Price history is unavailable.
Public tax history
| Year | Property taxes | Tax assessment |
|---|---|---|
| 2025 | $1,917 -0.3% | $303,538 -0.2% |
| 2024 | $1,922 -2.9% | $304,008 -2.6% |
| 2023 | $1,980 -9.4% | $312,258 -1.2% |
| 2022 | $2,186 +32.4% | $315,904 +44.1% |
| 2021 | $1,651 +20.7% | $219,299 +22.3% |
| 2020 | $1,368 +2.5% | $179,305 +23.7% |
| 2019 | $1,335 +13.9% | $145,000 +2.6% |
| 2018 | $1,172 | $141,319 +13% |
| 2017 | $1,172 -47.6% | $125,019 +12% |
| 2016 | $2,238 | $111,659 |
| 2015 | $2,238 | $111,659 +9.5% |
| 2012 | $2,238 | $101,945 -13.5% |
| 2011 | -- | $117,860 -1% |
| 2010 | -- | $119,020 |
Find assessor info on the county website
Neighborhood: 83301
Nearby homes
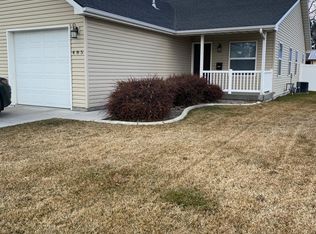
- $269,3003 bd2 ba1.1k sqft485 Pierce St, Twin Falls, ID 83301Off Market
- $514,7004 bd4 ba2.9k sqft478 Pierce St, Twin Falls, ID 83301Off Market
- $27,227-- bd-- ba-- sqftFiler Ave, Twin Falls, ID 83301Off Market
- $365,9003 bd2 ba2k sqft784 Filer Ave, Twin Falls, ID 83301Off Market
- $549,3004 bd3 ba4.6k sqft475 Buchanan St, Twin Falls, ID 83301Off Market
- $347,3004 bd2 ba1.8k sqft761 Filer Ave, Twin Falls, ID 83301Off Market
- $440,3006 bd4 ba2.2k sqft483 Pierce St, Twin Falls, ID 83301Off Market
- $423,6006 bd3 ba3.1k sqft479 Pierce St, Twin Falls, ID 83301Off Market
Nearby schools
GreatSchools rating
- 2/10Harrison Elementary SchoolGrades: PK-5Distance: 0.3 mi
- 4/10Robert Stuart Junior High SchoolGrades: 6-8Distance: 1.4 mi
- 2/10Canyon Ridge High SchoolGrades: 9-12Distance: 1.5 mi
Schools provided by the listing agent
- Elementary: Harrison
- Middle: O'Leary
- High: Twin Falls
- District: Twin Falls School District #411
Source: IMLS. This data may not be complete. We recommend contacting the local school district to confirm school assignments for this home.
Sell for more on Zillow
Get a Zillow Showcase℠ listing at no additional cost and you could sell for .
$375,000
2% more
+$7,500
With Zillow Showcase(estimated)
$382,500
Sell for more on Zillow
Get a Zillow Showcase℠ listing at no additional cost and you could sell for .
$375,000
2% more
+$7,500
With Zillow Showcase(estimated)
$382,500
- Idaho
- Twin Falls County
- Twin Falls
- 83301
- 762 Filer Ave
