Skip main navigation
Closed
  • $530,000

    762 Foxhound Dr, Port Orange, FL 32128

    4beds
    2,488sqft
    Single Family Residence, Residential
    Built in 2002
    9,480 Square Feet Lot
    $553,000 Zestimate®
    $213/sqft
    $3,273 Estimated rent

    Home value

    $553,000

    $525,000 - $581,000

    $3,273/mo

    Zestimate® history
    Loading
    Loading...

    Owner options

    List your home for rent

    $3,273/mo

    Rent Zestimate®

    Find your next renter with Zillow Rental Manager. Plus, with online applications, you can quickly screen prospective tenants – for free.

    Learn more

    $3,273/mo

    Rent Zestimate®

    Refinance and save

    $4,107/mo

    Est. payment

    Refinancing to a lower rate could help reduce your monthly payments and save thousands over the life of the loan.

    See today's rates

    $4,107/mo

    Est. payment

    Explore your selling options

    Work with a Zillow partner agent

    Leverage their expertise and Zillow's premium Showcase listings to get your home seen by more buyers.

    Get started

    List with your own agent

    Get your home in front of millions of buyers by listing it on Zillow.

    Learn how to do it

    Sell it yourself

    Take full control of how buyers see your home on Zillow by listing For Sale by Owner (FSBO).

    List your home

    What's special

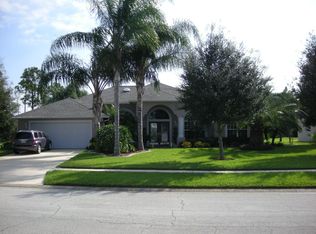
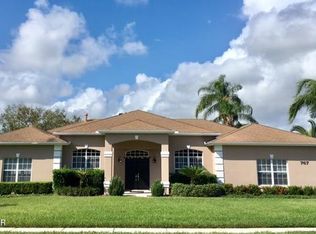
    Location, Price, Quality! This home has it all!! Located in the coveted community of Sterling Chase, where rarely a home is available. In Port Orange close to all amenities and preferred schools. It is priced to sell quickly because buyers are moving out of state. It is a 2002 Johnson quality built home - the spacious and flowing Somerset model. What more do you want? Oh yes, how about a brand new roof, 2 year old 5 ton AC, 2 year old dishwasher, Generator-ready hook up, 1 year old pool pump and a home warranty? Step through the double entry doors into the formal living room on your left and the spacious family room straight ahead. Dining room is perfect for a large family or an elegant affair. Kitchen has both a breakfast bar and table nook, and French doors out to the screened and heated pool, Jacuzzi and lots of patio space. Floors are all tile or high end wood laminate, except for carpeting in the bedrooms. Master suite is gigantic with a sitting area overlooking the pool. Also has double walk-in closets, one of which is a Johnson 'safe' room. Yard is fenced for family pets. Exterior lights mounted on the house for year round street ambience. Sellers can move at short notice. Call asap - don't lose this one!

    Zillow last checked:

    Listing updated:

    Listed by:

    Nadine Caldwell 386-453-7909,

    Nadine Caldwell Realty

    Bought with:

    Nadine Caldwell, 3097347

    Nadine Caldwell Realty

    Source: DBAMLS,MLS#: 1118581MLS Logo

    Facts & features

    Interior

    Bedrooms & bathrooms
    • Bedrooms: 4
    • Bathrooms: 2
    • Full bathrooms: 2
    Bedroom 1
    • Level: Main
    • Area: 286 Square Feet
    • Dimensions: 13.00 x 22.00
    Bedroom 2
    • Level: Main
    • Area: 143 Square Feet
    • Dimensions: 11.00 x 13.00
    Bedroom 3
    • Level: Main
    • Area: 143 Square Feet
    • Dimensions: 11.00 x 13.00
    Bedroom 4
    • Level: Main
    • Area: 132 Square Feet
    • Dimensions: 11.00 x 12.00
    Dining room
    • Level: Main
    • Area: 165 Square Feet
    • Dimensions: 11.00 x 15.00
    Family room
    • Level: Main
    • Area: 252 Square Feet
    • Dimensions: 14.00 x 18.00
    Kitchen
    • Description: eat-in kitchen
    • Level: Main
    • Area: 204 Square Feet
    • Dimensions: 12.00 x 17.00
    Living room
    • Level: Main
    • Area: 204 Square Feet
    • Dimensions: 12.00 x 17.00
    Heating
    • Central, Electric
    Cooling
    • Central Air
    Appliances
    • Included: Washer, Refrigerator, Microwave, Electric Range, Dryer, Disposal, Dishwasher
    Features
    • Ceiling Fan(s), Split Bedrooms
    • Flooring: Carpet, Tile
    Interior area
    • Total structure area: 2,994
    • Total interior livable area: 2,488 sqft

    Property

    Parking
    • Total spaces: 2
    • Parking features: Garage
    • Garage spaces: 2
    Accessibility
    • Accessibility features: Common Area
    Features
    • Levels: One
    • Stories: 1
    • Patio & porch: Rear Porch, Screened
    • Exterior features: Other
    • Pool features: In Ground, Heated
    • Fencing: Fenced
    Lot
    • Size: 9,480 Square Feet
    • Dimensions: 79 x 120
    Details
    • Parcel number: 632903001070
    • Zoning description: Single Family

    Construction

    Type & style
    • Home type: SingleFamily
    • Architectural style: Traditional
    • Property subtype: Single Family Residence, Residential
    Materials
    • Block, Concrete, Stucco
    • Roof: Shingle
    Condition
    • New construction: No
    • Year built: 2002

    Utilities & green energy

    • Sewer: Public Sewer
    • Water: Public

    Community & HOA

    Community
    • Subdivision: Sterling Chase
    HOA
    • Has HOA: Yes
    • HOA fee: $430 annually
    • HOA name: STERLING CHASE HOMEOWNERS ASSOCIATION, INC.
    Location
    • Region: Port Orange

    Financial & listing details

    • Price per square foot: $213/sqft
    • Tax assessed value: $453,325
    • Annual tax amount: $4,838
    • Date on market: 3/7/2024
    • Road surface type: Paved

    Price history

    DateEventPrice
    5/31/2024Sold$530,000-3.5%$213/sqft
    Source: DBAMLS #1118581 Report a problem
    5/23/2024Pending sale$549,000$221/sqft
    Source: DBAMLS #1118581 Report a problem
    4/12/2024Contingent$549,000$221/sqft
    Source: DBAMLS #1118581 Report a problem
    3/7/2024Listed for sale$549,000$221/sqft
    Source: DBAMLS #1118581 Report a problem
    2/24/2024Listing removed--
    Source: DBAMLS #1118581 Report a problem
    1/26/2024Listed for sale$549,000+74.3%$221/sqft
    Source: DBAMLS #1118581 Report a problem
    7/29/2015Sold$314,900-3.1%$127/sqft
    Source: DBAMLS #1003208 Report a problem
    5/29/2015Listed for sale$324,960+14.1%$131/sqft
    Source: Watson Realty Corp. #D1003208 Report a problem
    6/27/2013Listing removed$284,900$115/sqft
    Source: Keller Williams Realty Florida Partners #543480 Report a problem
    4/23/2013Listed for sale$284,900+46.2%$115/sqft
    Source: Keller Williams Realty Florida Partners #543480 Report a problem
    4/11/2002Sold$194,900$78/sqft
    Source: Public Record Report a problem

    Public tax history

    YearProperty taxesTax assessment
    2025$7,030 +42.7%$453,325 +41.6%
    2024$4,925 +1.8%$320,036 +3%
    2023$4,838 +3.1%$310,715 +3%
    2022$4,694 $301,665 +3%
    2021-- $292,879 +1.4%
    2020$4,695 $288,835 +2.3%
    2019$4,695 -0.2%$282,341 +1.9%
    2018$4,704 -0.5%$277,077 +2.1%
    2017$4,726 -0.7%$271,378 +1.8%
    2016$4,759 -4.2%$266,586 +35.6%
    2015$4,970 +37.7%$196,529 +0.8%
    2014$3,609 $194,969 +1.5%
    2013-- $192,088 +1.7%
    2012-- $188,877 -2.5%
    2011-- $193,796 +0.9%
    2010-- $192,109 -5.6%
    2009-- $203,556 +3.1%
    2007-- $197,430 -0.5%
    2006-- $198,393 +6.1%
    2005-- $187,005 +3%
    2004-- $181,558 +1.9%
    2003-- $178,173 +443.6%
    2002-- $32,775 -2.8%
    2001-- $33,725 +6%
    2000-- $31,825
    Find assessor info on the county website

    Neighborhood: 32128

    Nearby schools

    GreatSchools rating
    Get a cash offer in 3 minutes
    Find out how much your home could sell for in as little as 3 minutes with a no-obligation cash offer.
    Estimated market value
    $553,000
    Get a cash offer in 3 minutes
    Find out how much your home could sell for in as little as 3 minutes with a no-obligation cash offer.
    Estimated market value
    $553,000