UNDER CONTRACT - ACCEPTING BACK UP OFFERS - rare opportunity awaits, as this J&J Builders FORMER MODEL HOME is now available in sought-after Lakes of Jacaranda! At over 2,300+ sq. ft., this stunning POOL HOME features luxurious upgrades and unparalleled LONG LAKE VIEWS from almost every room. With 3-CAR GARAGE featuring an epoxy floor and abundant storage, this home exudes both style and functionality. High ceilings and an open concept floorplan create a spacious atmosphere filled with abundant natural light, while the split floorplan allows comfort and privacy for all. NEWER TILE ROOF (Nov. 2022) and HURRICANE IMPACT WINDOWS AND SLIDING DOORS (2015) provide peace of mind. Love to cook? You'll feel right at home in the FULLY RENOVATED KITCHEN, boasting sleek ebony stainless steel appliances, granite countertops, large center island with pot drawers, composite sink, closet pantry, and high-end solid wood cabinetry. The open kitchen flows effortlessly into the great room, where POCKET SLIDING DOORS lead to the swimming pool with brick paver patio, creating the ideal space for entertaining. Enjoy the North-facing lanai, which allows ample sunlight to warm the private swimming pool year-round. A recently re-screened pool cage enhances outdoor living, ideal for soaking up the Florida sunshine while you watch birds and wildlife explore the backyard lake. The en suite master bathroom is your personal retreat with a soaking tub, dual vanity, walk-in shower, and plenty of room to unwind. The primary suite and one guest bedroom feature luxury vinyl plank floors, while the rest of the home has elegant porcelain tile and newer carpet throughout. Additional recent updates include newer soffits and gutters (2022), NEWER AIR CONDITIONER (2020), and a NEWER HOT WATER TANK (2021), and fresh exterior paint (2023). Located just minutes from shopping, restaurants, Venice Island, and Downtown Wellen Park, this home combines luxury with convenience and at a very reasonable HOA fee. Neighborhood amenities include community pool, clubhouse, tennis/pickleball courts, and community gatherings! Move right in and start enjoying, as this home has FURNISHINGS OPTIONAL and available for sale, if desired. Don’t miss your opportunity to own this exquisite property! Schedule your private showing today!
Sold for $732,500
$732,500
762 Fringed Orchid Trl, Venice, FL 34293
3beds
2,386sqft
Single Family Residence
Built in 2001
0.25 Acres Lot
$695,100 Zestimate®
$307/sqft
$3,544 Estimated rent
Home value
$695,100
$646,000 - $751,000
$3,544/mo
Zestimate® history
Owner options
List your home for rent
$3,544/mo
Rent Zestimate®
Find your next renter with Zillow Rental Manager. Plus, with online applications, you can quickly screen prospective tenants – for free.
$3,544/mo
Rent Zestimate®
Refinance and save
$4,739/mo
Est. payment
Refinancing to a lower rate could help reduce your monthly payments and save thousands over the life of the loan.
$4,739/mo
Est. payment
Explore your selling options
Work with a Zillow partner agent
Leverage their expertise and Zillow's premium Showcase listings to get your home seen by more buyers.
Get startedList with your own agent
Get your home in front of millions of buyers by listing it on Zillow.
Learn how to do itSell it yourself
Take full control of how buyers see your home on Zillow by listing For Sale by Owner (FSBO).
List your homeWhat's special
Zillow last checked:
Listing updated:
Listed by:
Julie Willett 941-223-7088,
NEXTHOME SUNCOAST 941-882-2229
Bought with:
Krisztina Juhasz, 3519631
REDFIN CORPORATION
Source: Stellar MLS,MLS#: N6134684 Originating MLS: Venice
Originating MLS: Venice
Facts & features
Interior
Bedrooms & bathrooms
- Bedrooms: 3
- Bathrooms: 2
- Full bathrooms: 2
Rooms
- Room types: Great Room
Primary bedroom
- Features: En Suite Bathroom, Walk-In Closet(s)
- Level: First
- Area: 247 Square Feet
- Dimensions: 19x13
Bedroom 2
- Features: Walk-In Closet(s)
- Level: First
- Area: 143 Square Feet
- Dimensions: 11x13
Bedroom 3
- Features: Built-in Closet
- Level: First
- Area: 132 Square Feet
- Dimensions: 11x12
Dining room
- Level: First
- Area: 80 Square Feet
- Dimensions: 10x8
Great room
- Level: First
- Area: 320 Square Feet
- Dimensions: 16x20
Kitchen
- Level: First
- Area: 156 Square Feet
- Dimensions: 13x12
Living room
- Level: First
- Area: 323 Square Feet
- Dimensions: 19x17
Heating
- Electric
Cooling
- Central Air
Appliances
- Included: Dishwasher, Dryer, Electric Water Heater, Microwave, Range, Refrigerator, Washer, Water Softener
- Laundry: Inside, Laundry Room
Features
- Built-in Features, Ceiling Fan(s), Crown Molding, Eating Space In Kitchen, High Ceilings, Kitchen/Family Room Combo, Open Floorplan, Primary Bedroom Main Floor, Solid Wood Cabinets, Split Bedroom, Stone Counters, Walk-In Closet(s)
- Flooring: Carpet, Tile
- Windows: Blinds, Drapes, Storm Window(s), Window Treatments, Hurricane Shutters
- Has fireplace: No
Interior area
- Total structure area: 3,207
- Total interior livable area: 2,386 sqft
Property
Parking
- Total spaces: 3
- Parking features: Garage - Attached
- Attached garage spaces: 3
Features
- Levels: One
- Stories: 1
- Patio & porch: Covered, Screened
- Exterior features: Rain Gutters, Sidewalk
- Has private pool: Yes
- Pool features: In Ground, Screen Enclosure
- Has view: Yes
- View description: Trees/Woods, Water, Lake
- Has water view: Yes
- Water view: Water,Lake
- Waterfront features: Lake Front
Lot
- Size: 0.25 Acres
- Features: Corner Lot
- Residential vegetation: Mature Landscaping
Details
- Parcel number: 0440110027
- Zoning: RSF1
- Special conditions: None
Construction
Type & style
- Home type: SingleFamily
- Property subtype: Single Family Residence
Materials
- Block
- Foundation: Slab
- Roof: Tile
Condition
- Completed
- New construction: No
- Year built: 2001
Details
- Builder name: J&J
Utilities & green energy
- Sewer: Public Sewer
- Water: Public
- Utilities for property: Cable Connected, Electricity Connected, Public
Community & HOA
Community
- Features: Clubhouse, Deed Restrictions, Pool, Tennis Court(s)
- Pet fee: $0 monthly
- Subdivision: THE LAKES OF JACARANDA
HOA
- Has HOA: Yes
- Amenities included: Clubhouse, Fence Restrictions, Pickleball Court(s), Pool, Tennis Court(s)
- Services included: Common Area Taxes, Community Pool
- HOA fee: $73 monthly
- HOA name: Keys Caldwell Management - Connie Hooks
- HOA phone: 941-408-8293
- Second HOA name: Lake of the Woods HOA
Location
- Region: Venice
Financial & listing details
- Price per square foot: $307/sqft
- Tax assessed value: $538,200
- Annual tax amount: $4,601
- Date on market: 9/22/2024
- Cumulative days on market: 10 days
- Listing terms: Cash,Conventional,VA Loan
- Ownership: Fee Simple
- Total actual rent: 0
- Electric utility on property: Yes
- Road surface type: Asphalt
Price history
| Date | Event | Price |
|---|---|---|
| 11/14/2024 | Sold | $732,500-2.3%$307/sqft |
Source:  Stellar MLS #N6134684 Report a problem Stellar MLS #N6134684 Report a problem | ||
| 10/3/2024 | Pending sale | $750,000$314/sqft |
Source: Stellar MLS #N6134684 Report a problem | ||
| 9/22/2024 | Listed for sale | $750,000+51.6%$314/sqft |
Source: Stellar MLS #N6134684 Report a problem | ||
| 4/23/2004 | Sold | $494,600$207/sqft |
Source: Public Record Report a problem | ||
Public tax history
| Year | Property taxes | Tax assessment |
|---|---|---|
| 2025 | $7,047 +47.5% | $538,200 +39.9% |
| 2024 | $4,776 +3.8% | $384,644 +3% |
| 2023 | $4,601 +12.6% | $373,441 +12.9% |
| 2022 | $4,086 +1.6% | $330,719 +3% |
| 2021 | $4,020 +0% | $321,086 +1.4% |
| 2020 | $4,018 +3.5% | $316,653 +2.3% |
| 2019 | $3,882 | $309,534 +1.9% |
| 2018 | $3,882 +2.4% | $303,763 +2.1% |
| 2017 | $3,791 +3% | $297,515 -10% |
| 2016 | $3,680 -2.3% | $330,500 +6.9% |
| 2015 | $3,768 +2.8% | $309,100 +13.7% |
| 2014 | $3,666 +0.1% | $271,742 |
| 2013 | $3,662 +2.7% | $271,742 +1.7% |
| 2012 | $3,568 +0.9% | $267,200 -0.7% |
| 2011 | $3,538 -12.9% | $269,100 -10.6% |
| 2010 | $4,063 -11.5% | $301,100 -2.7% |
| 2009 | $4,592 | $309,500 -14.9% |
| 2008 | $4,592 -21.5% | $363,800 -19% |
| 2007 | $5,848 | $448,900 -10.8% |
| 2006 | -- | $503,400 +41.9% |
| 2005 | -- | $354,700 +14.1% |
| 2004 | $5,029 +9.9% | $310,800 +14.7% |
| 2003 | $4,574 +4.5% | $270,900 +7.2% |
| 2002 | $4,378 +289.4% | $252,700 +236.9% |
| 2001 | $1,124 | $75,000 |
Find assessor info on the county website
Neighborhood: Plantation
Nearby homes
- $605,0003 bd2 ba2k sqft760 Fringed Orchid Trl, Venice, FL 34293Sold

- $630,9000.29 Acres761 Fringed Orchid Trl, Venice, FL 34293Off Market

- $750,4003 bd3 ba2.6k sqft756 Fringed Orchid Trl, Venice, FL 34293Off Market
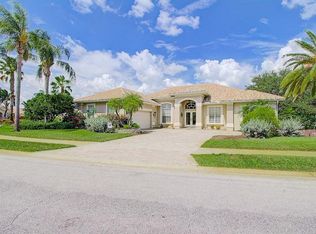
- $594,1003 bd2 ba1.9k sqft759 Fringed Orchid Trl, Venice, FL 34293Off Market
- $636,5003 bd2 ba2.3k sqft750 Fringed Orchid Trl, Venice, FL 34293Off Market
- $627,3003 bd3 ba2.4k sqft757 Fringed Orchid Trl, Venice, FL 34293Off Market
- $517,6003 bd2 ba2k sqft741 Silk Oak Dr, Venice, FL 34293Off Market
- $720,0003 bd2 ba2.3k sqft746 Fringed Orchid Trl, Venice, FL 34293Sold
Nearby schools
GreatSchools rating
- 9/10Taylor Ranch Elementary SchoolGrades: PK-5Distance: 1.8 mi
- 7/10Venice Middle SchoolGrades: 6-8Distance: 1.6 mi
- 7/10Venice Senior High SchoolGrades: 9-12Distance: 4.4 mi
Get a cash offer in 3 minutes
Find out how much your home could sell for in as little as 3 minutes with a no-obligation cash offer.
Estimated market value
$695,100
Get a cash offer in 3 minutes
Find out how much your home could sell for in as little as 3 minutes with a no-obligation cash offer.
Estimated market value
$695,100
- Florida
- Sarasota County
- Venice
- 34293
- Plantation
- 762 Fringed Orchid Trl
Nearby cities
Nearby neighborhoods
Nearby zip codes
Other Venice Topics
