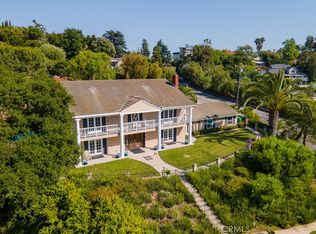
Tuscan-Inspired Luxury Estate in San Dimas | Where Elegance Meets Warmth.Tuscan-style estate offers the perfect blend of timeless European architecture and modern California living. With 4,217 square feet of meticulously crafted interior space, this residence is a true masterpiece—rich in detail, refined in design, and filled with warmth. Step through the grand double doors into a soaring foyer, where a sweeping staircase with custom wrought-iron railings and a stunning chandelier immediately set the tone for the elegance that defines this home. To the right, an arched entryway leads into the formal living room, where a striking European-style fireplace anchors the space. Bathed in natural light from two expansive glass doors that open directly to a tranquil side yard with twin fountains, the room is as inviting as it is impressive. Beyond the living room, a formal dining room awaits, perfect for intimate dinners or festive gatherings. The layout flows effortlessly into an open-concept family room with dramatic high ceilings and a visual connection to the upper level, creating a sense of spaciousness and grandeur. The adjacent chef’s kitchen is a blend of form and function, showcasing marble countertops, custom stone-wood cabinetry, and a sunlit breakfast nook ideal for casual meals and morning coffee. Upstairs, a wide hallway leads to well-sized guest bedrooms and a stylish guest bathroom, while the luxurious primary suite sits privately at the far end. This serene retreat features its own balcony and a spa-inspired en-suite bathroom, entirely wrapped in rich marble—from floor to ceiling—and highlighted by a soaking tub, a separate shower, two elegant chandeliers, and exquisite hand-painted wall finishes that reflect true craftsmanship. Throughout the home, a harmonious palette of creamy beige and soft gold tones enhances the upscale yet cozy atmosphere. Every element—from the intricate ironwork and artisan lighting to the hand-applied finishes—speaks to a home built with heart, care, and timeless taste. Ideally located just minutes from family-friendly attractions like Raging Waters and the scenic Bonelli Park with its expansive lake for boating, fishing, and hiking, this estate offers not only refined beauty but also an exceptional lifestyle. More than a home, this is a rare opportunity to experience a life of quiet luxury, where elegance, comfort, and natural surroundings meet in perfect harmony.NO HOA , SOLAR paid off.
Sold for $1,698,000
Street View
Listed by: Pinnacle Real Estate Group • JIA LIU • Contact: 626-956-0188
Bought with: EXCELLENCE RE REAL ESTATE
$1,698,000
762 Harwood Ct, San Dimas, CA 91773
4beds
4,217sqft
Single Family Residence
Built in 1985
0.33 Acres Lot
$1,685,300 Zestimate®
$403/sqft
$5,037 Estimated rent
Home value
$1,685,300
$1.52M - $1.87M
$5,037/mo
Zestimate® history
Owner options
List your home for rent
$5,037/mo
Rent Zestimate®
Find your next renter with Zillow Rental Manager. Plus, with online applications, you can quickly screen prospective tenants – for free.
$5,037/mo
Rent Zestimate®
Refinance and save
$10,777/mo
Est. payment
Refinancing to a lower rate could help reduce your monthly payments and save thousands over the life of the loan.
$10,777/mo
Est. payment
Explore your selling options
Work with a Zillow partner agent
Leverage their expertise and Zillow's premium Showcase listings to get your home seen by more buyers.
Get startedList with your own agent
Get your home in front of millions of buyers by listing it on Zillow.
Learn how to do itSell it yourself
Take full control of how buyers see your home on Zillow by listing For Sale by Owner (FSBO).
List your homeWhat's special
Custom wrought-iron railingsTranquil side yardTwin fountainsSpa-inspired en-suite bathroomLuxurious primary suiteOpen-concept family roomMarble countertops
Zillow last checked:
Listing updated:
Listed by:
JIA LIU DRE #01947482 626.377.5552,
Pinnacle Real Estate Group
Bought with:
DAVID XU, DRE #02044607
EXCELLENCE RE REAL ESTATE
Source: CRMLS,MLS#: WS25115272 Originating MLS: California Regional MLS
Originating MLS: California Regional MLSFacts & features
Interior
Bedrooms & bathrooms
- Bedrooms: 4
- Bathrooms: 3
- Full bathrooms: 3
- Main level bathrooms: 1
Rooms
- Room types: Bedroom, Center Hall, Entry/Foyer, Family Room, Kitchen, Laundry, Living Room, Primary Bedroom, Other, Pantry
Primary bedroom
- Features: Primary Suite
Bedroom
- Features: All Bedrooms Up
Other
- Features: Walk-In Closet(s)
Pantry
- Features: Walk-In Pantry
Heating
- Central
Cooling
- Central Air
Appliances
- Laundry: Laundry Room
Features
- All Bedrooms Up, Primary Suite, Walk-In Pantry, Walk-In Closet(s)
- Has fireplace: Yes
- Fireplace features: Family Room, Living Room
- Common walls with other units/homes: No Common Walls
Interior area
- Total interior livable area: 4,217 sqft
Property
Parking
- Total spaces: 2
- Parking features: Garage - Attached
- Attached garage spaces: 2
Features
- Levels: Two
- Stories: 2
- Entry location: Front Door
- Pool features: None
- Has view: Yes
- View description: Mountain(s), Neighborhood
Lot
- Size: 0.33 Acres
- Features: Cul-De-Sac, Sprinklers On Side
Details
- Parcel number: 8382020066
- Zoning: SDR110000*
- Special conditions: Standard
Construction
Type & style
- Home type: SingleFamily
- Property subtype: Single Family Residence
Condition
- New construction: No
- Year built: 1985
Utilities & green energy
- Sewer: Public Sewer
- Water: Public
Green energy
- Energy generation: Solar
Community & HOA
Community
- Features: Street Lights, Sidewalks
Location
- Region: San Dimas
Financial & listing details
- Price per square foot: $403/sqft
- Tax assessed value: $1,171,290
- Annual tax amount: $14,701
- Date on market: 5/22/2025
- Cumulative days on market: 10 days
- Listing terms: Submit
Price history
| Date | Event | Price |
|---|---|---|
| 7/3/2025 | Sold | $1,698,000$403/sqft |
Source:  CRMLS #WS25115272 Report a problem CRMLS #WS25115272 Report a problem | ||
| 6/26/2025 | Pending sale | $1,698,000$403/sqft |
Source: CRMLS #WS25115272 Report a problem | ||
| 6/7/2025 | Contingent | $1,698,000$403/sqft |
Source: CRMLS #WS25115272 Report a problem | ||
| 5/23/2025 | Listed for sale | $1,698,000+61.7%$403/sqft |
Source: CRMLS #WS25115272 Report a problem | ||
| 12/21/2018 | Sold | $1,050,000-11.8%$249/sqft |
Source: Public Record Report a problem | ||
| 9/19/2018 | Price change | $1,190,000-14.4%$282/sqft |
Source: Z REAL ESTATE #IV18136596 Report a problem | ||
| 6/9/2018 | Listed for sale | $1,390,000+39%$330/sqft |
Source: Z REAL ESTATE #IV18136596 Report a problem | ||
| 9/23/2016 | Sold | $1,000,000-8.7%$237/sqft |
Source: Public Record Report a problem | ||
| 1/27/2016 | Listed for sale | $1,095,000$260/sqft |
Source: Wheeler Steffen Sotheby's International Realty #CV15211638 Report a problem | ||
| 12/29/2015 | Pending sale | $1,095,000$260/sqft |
Source: Wheeler Steffen Sotheby's International Realty #CV15211638 Report a problem | ||
| 12/8/2015 | Price change | $1,095,000-4.8%$260/sqft |
Source: Wheeler Steffen #CV15211638 Report a problem | ||
| 10/27/2015 | Price change | $1,150,000-4.2%$273/sqft |
Source: Wheeler Steffen Sotheby's International Realty #CV15211638 Report a problem | ||
| 9/25/2015 | Listed for sale | $1,200,000+33.5%$285/sqft |
Source: Wheeler Steffen Sotheby's International Realty #CV15211638 Report a problem | ||
| 6/22/2012 | Listing removed | $899,000$213/sqft |
Source: PATRICIA COVARRUBIAS #252851702 Report a problem | ||
| 6/1/2012 | Listed for sale | $899,000+19877.8%$213/sqft |
Source: PATRICIA COVARRUBIAS #252851702 Report a problem | ||
| 3/2/2011 | Listing removed | $4,500$1/sqft |
Source: Keller Williams Realty Rancho Cucamonga #C10127260 Report a problem | ||
| 1/9/2011 | Listed for rent | $4,500$1/sqft |
Source: Keller Williams Realty Rancho Cucamonga #C10127260 Report a problem | ||
| 1/9/2011 | Listing removed | $4,500$1/sqft |
Source: Keller Williams - Rancho Cucamonga #C10127260 Report a problem | ||
| 12/17/2010 | Listed for sale | $4,500-99.7%$1/sqft |
Source: Keller Williams - Rancho Cucamonga #C10127260 Report a problem | ||
| 11/27/2007 | Sold | $1,477,500+68.9%$350/sqft |
Source: Public Record Report a problem | ||
| 8/24/2005 | Sold | $875,000$207/sqft |
Source: Public Record Report a problem | ||
Public tax history
| Year | Property taxes | Tax assessment |
|---|---|---|
| 2025 | $14,701 +6.4% | $1,171,290 +2% |
| 2024 | $13,815 +2.6% | $1,148,325 +2% |
| 2023 | $13,460 +2% | $1,125,810 +2% |
| 2022 | $13,196 +2% | $1,103,736 +2% |
| 2021 | $12,941 +1.4% | $1,082,095 +1% |
| 2020 | $12,757 | $1,071,000 +2% |
| 2019 | $12,757 +6.8% | $1,050,000 +2.9% |
| 2018 | $11,942 | $1,020,000 +2% |
| 2017 | $11,942 +1.8% | $1,000,000 -11.3% |
| 2016 | $11,729 -10.6% | $1,127,700 |
| 2015 | $13,120 -0.5% | $1,127,700 |
| 2014 | $13,186 | $1,127,700 +32.4% |
| 2012 | -- | $851,800 |
| 2011 | -- | $851,800 -8.4% |
| 2010 | -- | $930,000 -4.9% |
| 2009 | -- | $978,400 -33.8% |
| 2008 | -- | $1,477,500 +65.5% |
| 2007 | -- | $892,500 +2% |
| 2006 | -- | $875,000 +30% |
| 2005 | -- | $672,865 +4% |
| 2004 | -- | $646,738 +1.9% |
| 2003 | -- | $634,885 +2% |
| 2002 | -- | $622,437 +4% |
| 2000 | -- | $598,269 |
Find assessor info on the county website
Neighborhood: 91773
Nearby homes
- $1,099,0004 bd3 ba2.3k sqft776 Harwood Ct, San Dimas, CA 91773Off Market
- $1,649,7004 bd3 ba4k sqft748 S Walnut Ave, San Dimas, CA 91773For Sale
- $1,431,5004 bd3 ba3k sqft765 Harwood Ct, San Dimas, CA 91773Off Market

- $832,6003 bd1 ba1k sqft770 S Walnut Ave, San Dimas, CA 91773Off Market
- $1,644,7003 bd4 ba3.5k sqft773 Harwood Ct, San Dimas, CA 91773Off Market
- $1,214,0003 bd3 ba2.4k sqft465 Cannon Ave, San Dimas, CA 91773Off Market
- $1,107,2004 bd2 ba2.4k sqft757 Harwood Ct, San Dimas, CA 91773Off Market
- $1,691,5004 bd3 ba4.8k sqft751 Harwood Ct, San Dimas, CA 91773Off Market
Nearby schools
GreatSchools rating
- 6/10Fred Ekstrand Elementary SchoolGrades: K-5Distance: 1.1 mi
- 8/10Lone Hill Middle SchoolGrades: 6-8Distance: 1.6 mi
- 8/10San Dimas High SchoolGrades: 9-12Distance: 1.5 mi
Get a cash offer in 3 minutes
Find out how much your home could sell for in as little as 3 minutes with a no-obligation cash offer.
Estimated market value
$1,685,300
Get a cash offer in 3 minutes
Find out how much your home could sell for in as little as 3 minutes with a no-obligation cash offer.
Estimated market value
$1,685,300
- California
- Los Angeles County
- San Dimas
- 91773
- 762 Harwood Ct
Nearby cities
Nearby zip codes
Other San Dimas Topics
