Perched on a hill on a .68 acre double lot, this custom 3 bedroom, 2 bathroom chalet offers the perfect blend of character, comfort, and northern Michigan charm with lake views and deeded access to beautiful Lake Meauwataka. From the moment you step inside, you’ll appreciate the warm and inviting atmosphere created by the vaulted ceilings and stunning tongue and groove walls throughout the house. The open concept design makes entertaining easy, featuring a spacious living room, dining area, and kitchen complete with a peninsula bar for extra seating and gathering space. The full wrap-around deck with a walkout from the living room as well as a back door, is one of the standout features of this home. Main floor living is possible with a bedroom, full bathroom, and convenient laundry area. Upstairs, the loft offers a unique retreat with an additional bedroom, 3/4 bathroom, and a one-of-a-kind catwalk leading to a private deck overlooking the lake. Whether enjoying your morning coffee or relaxing at sunset, the elevated views create a peaceful setting you’ll never tire of. The full walkout basement adds even more living space and opportunity. Partially finished, it includes a cozy pellet stove, third bedroom, storage room, large family room, and plumbing already in place for a future third bathroom. With a little finishing work, this lower level could become the ultimate recreation area, guest suite, or additional entertaining space. Numerous updates were completed when the house was renovated in 2016, allowing the next owner to step in and add their own finishing touches to make this property truly shine. Whether you’re looking for a year-round home or up north getaway near the lake, this chalet offers a rare combination of privacy, views, and access to all the outdoor recreation the area has to offer.
Sold for $233,595
$233,595
762 Hillcrest Dr, Boon, MI 49618
3beds
2,256sqft
Single Family Residence
Built in 1993
0.68 Acres Lot
$233,600 Zestimate®
$104/sqft
$2,421 Estimated rent
Home value
$233,600
Estimated sales range
Not available
$2,421/mo
Zestimate® history
Owner options
List your home for rent
$2,421/mo
Rent Zestimate®
Find your next renter with Zillow Rental Manager. Plus, with online applications, you can quickly screen prospective tenants – for free.
$2,421/mo
Rent Zestimate®
Refinance and save
$1,610/mo
Est. payment
Refinancing to a lower rate could help reduce your monthly payments and save thousands over the life of the loan.
$1,610/mo
Est. payment
Explore your selling options
Work with a Zillow partner agent
Leverage their expertise and Zillow's premium Showcase listings to get your home seen by more buyers.
Get startedList with your own agent
Get your home in front of millions of buyers by listing it on Zillow.
Learn how to do itSell it yourself
Take full control of how buyers see your home on Zillow by listing For Sale by Owner (FSBO).
List your homeWhat's special
Lake viewsOpen concept designVaulted ceilingsCozy pellet stoveDining area
Zillow last checked:
Listing updated:
Listed by:
Rebekka Crawford Cell:231-878-1307,
ERA Greater North Properties 231-779-8088
Bought with:
Catherine Barris, 6506044890
REO-TCFront-233021
Source: NGLRMLS,MLS#: 1944830
Facts & features
Interior
Bedrooms & bathrooms
- Bedrooms: 3
- Bathrooms: 2
- Full bathrooms: 1
- 3/4 bathrooms: 1
- Main level bathrooms: 1
- Main level bedrooms: 1
Rooms
- Room types: Dining Room
Primary bedroom
- Level: Main
- Area: 119.17
- Dimensions: 10.83 x 11
Bedroom 2
- Level: Upper
- Area: 209
- Dimensions: 19 x 11
Bedroom 3
- Level: Lower
- Area: 71.67
- Dimensions: 10 x 7.17
Primary bathroom
- Features: None
Dining room
- Level: Main
- Area: 98.67
- Dimensions: 12.33 x 8
Family room
- Level: Lower
- Area: 285
- Dimensions: 15 x 19
Kitchen
- Level: Main
- Area: 143.89
- Dimensions: 12.33 x 11.67
Living room
- Level: Main
- Area: 322.67
- Dimensions: 16 x 20.17
Heating
- Forced Air, Propane
Appliances
- Included: Refrigerator, Oven/Range, Microwave, Washer, Dryer, Exhaust Fan
- Laundry: Main Level
Features
- Vaulted Ceiling(s), High Speed Internet
- Flooring: Carpet, Tile
- Basement: Full,Walk-Out Access,Finished Rooms,Egress Windows,Bath/Stubbed
- Has fireplace: Yes
- Fireplace features: Stove, Pellet Stove
Interior area
- Total structure area: 2,256
- Total interior livable area: 2,256 sqft
- Finished area above ground: 1,440
- Finished area below ground: 816
Property
Parking
- Parking features: Other, Dirt
Accessibility
- Accessibility features: None
Features
- Patio & porch: Deck
- Has view: Yes
- View description: Countryside View, Water
- Water view: Water
- Waterfront features: All Sports, Deeded Easement, Lake
- Body of water: Lake Meauwataka
- Frontage length: 0
Lot
- Size: 0.68 Acres
- Dimensions: 155 x 199 x 143 x 200
- Features: Corner Lot, Rolling Slope, Subdivided
Details
- Additional structures: Shed(s)
- Parcel number: 2310JS36 & 37
- Zoning description: Residential
Construction
Type & style
- Home type: SingleFamily
- Architectural style: Chalet
- Property subtype: Single Family Residence
Materials
- Frame, Log Siding
- Roof: Asphalt
Condition
- New construction: No
- Year built: 1993
Utilities & green energy
- Sewer: Private Sewer
- Water: Private
Community & HOA
Community
- Features: Lake Privileges
- Subdivision: Jamieson Shores
HOA
- Services included: None
Location
- Region: Boon
Financial & listing details
- Price per square foot: $104/sqft
- Tax assessed value: $68,093
- Annual tax amount: $1,404
- Price range: $233.6K - $233.6K
- Date on market: 5/8/2026
- Cumulative days on market: 91 days
- Listing agreement: Exclusive Right Sell
- Listing terms: Conventional,Cash
- Ownership type: Private Owner
- Road surface type: Gravel
Price history
| Date | Event | Price |
|---|---|---|
| 8/7/2026 | Sold | $233,595-2.7%$104/sqft |
Source:  NGLRMLS #1944830 Report a problem NGLRMLS #1944830 Report a problem | ||
| 5/8/2026 | Listed for sale | $240,000$106/sqft |
Source: NGLRMLS #1944830 Report a problem | ||
Public tax history
| Year | Property taxes | Tax assessment |
|---|---|---|
| 2025 | $1,404 +4.2% | $133,300 +20.2% |
| 2024 | $1,347 +5% | $110,900 +5.5% |
| 2023 | $1,283 +3% | $105,100 +7.8% |
| 2022 | $1,247 | $97,500 +8.9% |
| 2021 | -- | $89,500 +10% |
| 2020 | $1,237 | $81,400 +11.2% |
| 2019 | -- | $73,200 +20% |
| 2018 | -- | $61,000 -19.4% |
| 2017 | -- | $75,700 -3.9% |
| 2016 | -- | $78,800 +53% |
| 2015 | -- | $51,500 +15% |
| 2013 | -- | $44,800 +2.3% |
| 2012 | -- | $43,800 |
| 2011 | -- | $43,800 +1.9% |
| 2010 | -- | $43,000 |
Find assessor info on the county website
Neighborhood: 49618
Nearby homes
- $29,900-- bd-- ba-- sqft393 Karen Dr, Boon, MI 49618Off Market
- $287,200-- bd-- ba-- sqft754 Hillcrest Dr, Boon, MI 49618Off Market
- $252,0002 bd1 ba1.1k sqft744 Hillcrest Dr, Boon, MI 49618Off Market
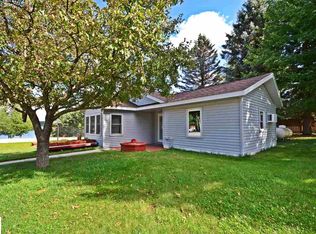
- $38,700-- bd-- ba-- sqft744 Hillcrest Dr, Boon, MI 49618Off Market
- $309,100-- bd-- ba-- sqft753 Hillcrest Dr, Boon, MI 49618Off Market
- $27,000-- bd-- ba-- sqft747 Hillcrest Dr, Boon, MI 49618Off Market
- $237,000-- bd-- ba-- sqft741 Hillcrest Dr, Boon, MI 49618Off Market
- $240,500-- bd-- ba-- sqft735 Hillcrest Dr, Boon, MI 49618Off Market
Nearby schools
GreatSchools rating
- 5/10Floyd M. Jewett Elementary SchoolGrades: K-5Distance: 8.2 mi
- 5/10Mesick Consolidated Jr/Sr High SchoolGrades: 6-12Distance: 8.2 mi
Schools provided by the listing agent
- District: Mesick Consolidated Schools
Source: NGLRMLS. This data may not be complete. We recommend contacting the local school district to confirm school assignments for this home.


Get pre-qualified for a loan
At Zillow Home Loans, we can pre-qualify you in as little as 5 minutes with no impact to your credit score.An equal housing lender. NMLS #10287.
- Michigan
- Wexford County
- Boon
- 49618
- 762 Hillcrest Dr
