Rare find and fabulous location! This spacious condo is perfectly situated near some of the area’s most beautiful parks, scenic walking trails, and bike paths—ideal for anyone who loves the outdoors while still wanting easy access to everyday amenities. Just minutes from Fairlawn, you’ll enjoy convenient proximity to shopping, dining, and everything you need. Inside, the home offers easy, low-maintenance living with a bright, open layout and desirable first-floor living. The sun-filled great room features a cozy gas fireplace, creating a welcoming space to relax or entertain. The first-floor primary suite includes a generous walk-in closet, and the nearby first-floor laundry adds everyday convenience. Neutral finishes throughout provide a clean, versatile backdrop for your personal style. Upstairs, a flexible loft area is complemented by two additional bedrooms and a full bathroom—perfect for guests, a home office, or hobby space. Step outside to your private patio and large deck, ideal for enjoying peaceful surroundings or hosting gatherings. Additional features include a 2-car garage and ample living space throughout. Ready for your personal touches. Property is being sold as-is.
Closed
$310,000
762 Hunters Trl #105, Akron, OH 44313
4beds
2,145sqft
Condominium
Built in 1994
-- sqft lot
$313,100 Zestimate®
$145/sqft
$2,498 Estimated rent
Home value
$313,100
$297,000 - $329,000
$2,498/mo
Zestimate® history
Owner options
List your home for rent
$2,498/mo
Rent Zestimate®
Find your next renter with Zillow Rental Manager. Plus, with online applications, you can quickly screen prospective tenants – for free.
$2,498/mo
Rent Zestimate®
Refinance and save
$2,546/mo
Est. payment
Refinancing to a lower rate could help reduce your monthly payments and save thousands over the life of the loan.
$2,546/mo
Est. payment
Explore your selling options
Work with a Zillow partner agent
Leverage their expertise and Zillow's premium Showcase listings to get your home seen by more buyers.
Get startedList with your own agent
Get your home in front of millions of buyers by listing it on Zillow.
Learn how to do itSell it yourself
Take full control of how buyers see your home on Zillow by listing For Sale by Owner (FSBO).
List your homeWhat's special
Flexible loft areaPrivate patioDesirable first-floor livingAmple living space throughoutLarge deckFirst-floor laundryBright open layout
Zillow last checked:
Listing updated:
Listed by:
Dominic J Fonte 330-418-1535 dfonte@cutlerhomes.com,
Cutler Real Estate
Bought with:
Gabriel P Cozy, 2019001101
Kiko
Source: MLS Now,MLS#: 5199732 Originating MLS: Stark Trumbull Area REALTORS
Originating MLS: Stark Trumbull Area REALTORSFacts & features
Interior
Bedrooms & bathrooms
- Bedrooms: 4
- Bathrooms: 3
- Full bathrooms: 3
- Main level bathrooms: 2
- Main level bedrooms: 2
Primary bedroom
- Description: Flooring: Luxury Vinyl Tile
- Level: First
- Dimensions: 19 x 12
Bedroom
- Description: Flooring: Carpet
- Level: First
- Dimensions: 11 x 11
Bedroom
- Description: Flooring: Carpet
- Level: Second
- Dimensions: 13 x 11
Bedroom
- Description: Flooring: Carpet
- Level: Second
- Dimensions: 14 x 10
Primary bathroom
- Description: Flooring: Luxury Vinyl Tile
- Level: First
- Dimensions: 10 x 6
Bathroom
- Description: half bathroom,Flooring: Luxury Vinyl Tile
- Level: First
- Dimensions: 8 x 7
Bathroom
- Description: Flooring: Luxury Vinyl Tile
- Level: Second
- Dimensions: 11 x 5
Dining room
- Description: Flooring: Luxury Vinyl Tile
- Level: First
- Dimensions: 11 x 10
Kitchen
- Description: Flooring: Luxury Vinyl Tile
- Level: First
- Dimensions: 19 x 8
Laundry
- Description: Flooring: Luxury Vinyl Tile
- Level: First
- Dimensions: 8 x 6
Living room
- Description: Flooring: Luxury Vinyl Tile
- Level: First
- Dimensions: 22 x 18
Loft
- Description: Flooring: Carpet
- Level: Second
- Dimensions: 18 x 15
Heating
- Forced Air, Gas
Cooling
- Central Air
Appliances
- Laundry: Main Level
Features
- Has basement: No
- Number of fireplaces: 1
- Fireplace features: Gas
Interior area
- Total structure area: 2,145
- Total interior livable area: 2,145 sqft
- Finished area above ground: 2,145
Property
Parking
- Total spaces: 2
- Parking features: Attached, Driveway, Garage
- Attached garage spaces: 2
Features
- Levels: Two
- Stories: 2
Details
- Parcel number: 7002048
- Special conditions: Standard
Construction
Type & style
- Home type: Condo
- Architectural style: Other
- Property subtype: Condominium
Materials
- Vinyl Siding
- Foundation: Slab
- Roof: Asphalt,Fiberglass
Condition
- Year built: 1994
Utilities & green energy
- Sewer: Public Sewer
- Water: Public
Community & HOA
Community
- Subdivision: Shady Hollow Condo Phase Iii
HOA
- Has HOA: No
- Services included: Insurance, Maintenance Grounds, Maintenance Structure, Reserve Fund, Snow Removal, Trash
- HOA fee: $390 monthly
Location
- Region: Akron
Financial & listing details
- Price per square foot: $145/sqft
- Annual tax amount: $5,104
- Date on market: 4/8/2026
- Cumulative days on market: 34 days
Price history
| Date | Event | Price |
|---|---|---|
| 7/17/2026 | Sold | $310,000+3.4%$145/sqft |
Source:  MLS Now #5199732 Report a problem MLS Now #5199732 Report a problem | ||
| 4/20/2026 | Pending sale | $299,900$140/sqft |
Source: MLS Now #5199732 Report a problem | ||
| 4/8/2026 | Listed for sale | $299,900$140/sqft |
Source: MLS Now #5199732 Report a problem | ||
Public tax history
Tax history is unavailable.
Neighborhood: Merriman Valley
Nearby homes
- $313,0004 bd3 ba2.1k sqft762 Hunters Trl, Akron, OH 44313Off Market
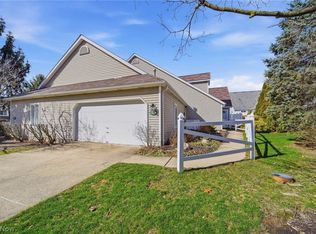
- $286,500-- bd-- ba-- sqftHunters Trl, Akron, OH 44313Off Market
- $294,9004 bd3 ba2.1k sqft2097 Meadow Gate, Akron, OH 44313Sold

- $210,0002 bd2 ba1.7k sqft770 Hunters Trl, Akron, OH 44313Sold
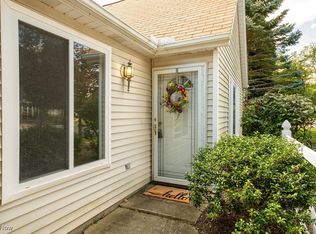
- $272,6002 bd2 ba1.5k sqft768 Hunters Trl, Akron, OH 44313Off Market
- $340,4004 bd4 ba2.8k sqft751 Hunters Trl #75, Akron, OH 44313Off Market
- $315,0004 bd4 ba2.8k sqft751 Hunters Trl, Akron, OH 44313Sold
- $245,4002 bd2 ba1.3k sqft761 Hunters Trl, Akron, OH 44313Off Market
Nearby schools
GreatSchools rating
- 5/10Woodridge Intermediate Elementary SchoolGrades: PK-5Distance: 5.2 mi
- 7/10Woodridge Middle SchoolGrades: 6-8Distance: 5.4 mi
- 5/10Woodridge High SchoolGrades: 9-12Distance: 5.2 mi
Schools provided by the listing agent
- District: Woodridge LSD - 7717
Source: MLS Now. This data may not be complete. We recommend contacting the local school district to confirm school assignments for this home.
Get a cash offer in 3 minutes
Find out how much your home could sell for in as little as 3 minutes with a no-obligation cash offer.
Estimated market value
$313,100
Get a cash offer in 3 minutes
Find out how much your home could sell for in as little as 3 minutes with a no-obligation cash offer.
Estimated market value
$313,100
- Ohio
- Summit County
- Akron
- 44313
- Merriman Valley
- 762 Hunters Trl Unit 105
