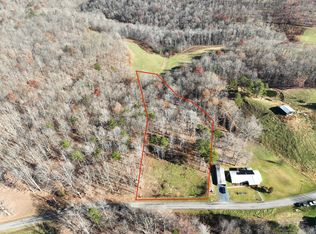
Come on out to the country and discover the peace and privacy this property has to offer! This charming one-and-a-half-story home sits on 7.23 scenic acres and offers approximately 1,816 square feet of living space. The basement provides an additional 306 square feet, while the unfinished upstairs offers approximately 414 square feet of versatile space that could be finished as an additional bedroom, large closet, office, or ample storage area. The property features fenced boundaries, two ponds, a barn, and five storage buildings, providing plenty of room for livestock, hobbies, equipment, and outdoor activities. A 43' x 14' trailer, located to the left of the house, also conveys with the property. Enjoy the privacy of country living while still being conveniently located approximately 30 minutes from Berea or London. Whether you're looking for a mini-farm, a place for animals, a weekend retreat, or simply a quiet home surrounded by nature, this property offers plenty of possibilities. Property is being sold "AS-IS." Inspections are welcomed.
Pending
Price cut: $35K (8/5)
$240,000
762 Jacks Ridge Rd, Mc Kee, KY 40447
4beds
2,122sqft
Manufactured Home
Built in ----
7.23 Acres Lot
$-- Zestimate®
$113/sqft
$-- HOA
What's special
Fenced boundariesCharming one-and-a-half-story homeFive storage buildingsTwo ponds
- 54 days
- 23
- 0
Zillow last checked:
Listing updated:
Listed by:
Laura Carpenter 859-582-6276,
Keller Williams Commonwealth
Source: Imagine MLS,MLS#: 26019418
Facts & features
Interior
Bedrooms & bathrooms
- Bedrooms: 4
- Bathrooms: 1
- Full bathrooms: 1
Primary bedroom
- Level: First
Bedroom 1
- Level: First
Bedroom 2
- Level: First
Bedroom 3
- Description: Unfinished
- Level: Second
Bathroom 1
- Description: Full Bath
- Level: First
Kitchen
- Level: First
Heating
- Electric, Heat Pump, Space Heater, Wood, Wood Stove
Cooling
- Electric, Heat Pump
Appliances
- Included: Dryer, Microwave, Refrigerator, Washer, Range
- Laundry: Electric Dryer Hookup, Main Level, Washer Hookup
Features
- Eat-in Kitchen, Ceiling Fan(s)
- Flooring: Carpet, Other
- Doors: Storm Door(s)
- Windows: Insulated Windows, Blinds, Screens
- Basement: Finished,Partial,Walk-Up Access
- Number of fireplaces: 1
- Fireplace features: Blower Fan, Free Standing, Wood Burning
Interior area
- Total structure area: 2,122
- Total interior livable area: 2,122 sqft
- Finished area above ground: 1,816
- Finished area below ground: 306
Property
Parking
- Parking features: Driveway
- Has uncovered spaces: Yes
Accessibility
- Accessibility features: Accessible Approach with Ramp
Features
- Levels: One and One Half
- Fencing: Other
- Has view: Yes
- View description: Rural, Trees/Woods, Farm
Lot
- Size: 7.23 Acres
Details
- Additional structures: Barn(s), Shed(s)
- Parcel number: 787
Construction
Type & style
- Home type: MobileManufactured
- Property subtype: Manufactured Home
Materials
- Stone, Vinyl Siding
- Foundation: Concrete Perimeter
- Roof: Dimensional Style,Shingle
Utilities & green energy
- Sewer: Septic Tank
- Water: Public
- Utilities for property: Electricity Connected, Sewer Connected, Water Connected
Community & HOA
Community
- Security: Security System Owned
- Subdivision: Rural
HOA
- Has HOA: No
Location
- Region: Mc Kee
Financial & listing details
- Price per square foot: $113/sqft
- Tax assessed value: $46,000
- Annual tax amount: $535
- Date on market: 7/22/2026
Estimated market value
Not available
Estimated sales range
Not available
Not available
Price history
| Date | Event | Price |
|---|---|---|
| 8/13/2026 | Pending sale | $240,000$113/sqft |
Source:  Imagine MLS #26019418 Report a problem Imagine MLS #26019418 Report a problem | ||
| 8/5/2026 | Price change | $240,000-12.7%$113/sqft |
Source: Imagine MLS #26019418 Report a problem | ||
| 7/22/2026 | Listed for sale | $275,000-8.3%$130/sqft |
Source: Imagine MLS #26019418 Report a problem | ||
| 1/16/2024 | Listing removed | -- |
Source: Imagine MLS #23018077 Report a problem | ||
| 10/13/2023 | Price change | $299,900-7.7%$141/sqft |
Source: Imagine MLS #23018077 Report a problem | ||
| 10/5/2023 | Price change | $325,000-7.1%$153/sqft |
Source: Imagine MLS #23018077 Report a problem | ||
| 9/18/2023 | Listed for sale | $349,900+1195.9%$165/sqft |
Source: Imagine MLS #23018077 Report a problem | ||
| 2/23/2023 | Sold | $27,000$13/sqft |
Source: Public Record Report a problem | ||
Public tax history
| Year | Property taxes | Tax assessment |
|---|---|---|
| 2024 | $535 | $46,000 +22.7% |
| 2023 | -- | $37,500 |
| 2022 | -- | -- |
| 2021 | -- | -- |
| 2020 | -- | -- |
| 2019 | -- | -- |
| 2018 | -- | -- |
| 2017 | -- | -- |
| 2011 | -- | $32,500 |
Find assessor info on the county website
Monthly payment
Climate risks
Neighborhood: 40447
Nearby schools
Schools provided by the listing agent
- Elementary: Jackson Co
- Middle: Jackson Co
- High: Jackson Co
Source: Imagine MLS. This data may not be complete. We recommend contacting the local school district to confirm school assignments for this home.
Similar homes
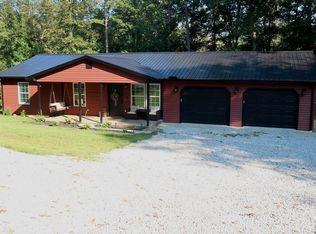
- $249,9003 bd2 ba1.7k sqft112 Angelic Acres, Mc Kee, KY 40447For Sale
 MLS ID #26024361, Taylor Fleming, ERA Select Real Estate. Imagine MLS
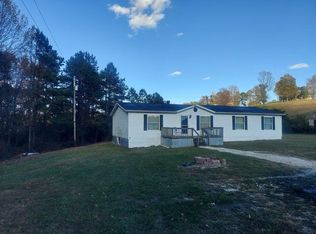
 - $130,0003 bd2 ba1.8k sqft305 Gray Hawk Community Park Rd, Mc Kee, KY 40447For Sale
 MLS ID #26017791, Brian M Bingham, Turn Key Realty Group. Imagine MLS
 - $190,0004 bd2 ba2.5k sqft412 Main St N, McKee, KY 40447For Sale
 MLS ID #26021900, Barbara Eversole, Sester & Co Realty. Imagine MLS
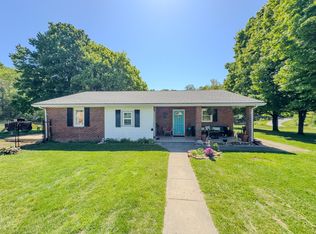
 - $269,9002 bd1 ba1.6k sqft2481 McCammon Ridge Rd, McKee, KY 40447For Sale
 MLS ID #26010839, Shawn J Fisher, WEICHERT REALTORS - Ford Brothers. Imagine MLS
 - $185,0004 bd2 ba1.7k sqft2741 Highway 1955, Mc Kee, KY 40447For SaleMLS ID #26007825, Devin Azbill, Berkshire Hathaway HomeServices Foster Realtors. Imagine MLS
- $265,0002 bd1 ba1.7k sqft101 Steele Ln, Mc Kee, KY 40447For SaleMLS ID #26021200, David Pennington, Southern Legacy Realty. Imagine MLS
- $275,0003 bd2 ba1.5k sqft1435 Clover Bottom Creek Rd, McKee, KY 40447For SaleMLS ID #26023181, Tiffani Casey, Waizenhofer Real Estate. Imagine MLS
- $250,0003 bd1 ba1.1k sqft284 Happy Top Rd, Mc Kee, KY 40447For SaleMLS ID #25501715, Judd Hisel, ERA Select Real Estate. Imagine MLS
- $220,0002 bd2 ba1.2k sqft10007 Us Highway 421 N, Mc Kee, KY 40447For SaleMLS ID #26009594, Sydney Privett, Sester & Co Realty. Imagine MLS
- $255,0003 bd2 ba1.8k sqft73 Tyner Tower Rd, Tyner, KY 40486For SaleMLS ID #26000358, April Thomas, CENTURY 21 Advantage Realty. Imagine MLS
- $229,9004 bd2 ba1.8k sqft165 Cedar Point Rd, Tyner, KY 40486For SaleMLS ID #26023205, Robin S Jones, Keller Williams Legacy Group. Imagine MLS
- $159,9004 bd1 ba1.4k sqft600 Owsley Fork Rd, Berea, KY 40403For SaleMLS ID #26025072, Kierstin Shaffer, Berkshire Hathaway HomeServices Foster Realtors. Imagine MLS
- $120,0003 bd2 ba1.2k sqft144 Kerby Rd, Mc Kee, KY 40447For SaleMLS ID #26023110, Tina Neal, RE/MAX Elite Realty. Imagine MLS
- $265,0003 bd1 ba1.3k sqft5364 2025th Hwy, Booneville, KY 41314For SaleMLS ID #26013874, Brianna Wallace, Dream Maker Realty, LLC. Imagine MLS
- $220,0003 bd2 ba1.5k sqft234 Ray Mathis Rd, Bond, KY 40402For SaleMLS ID #26014816, Andrew Sester, Sester & Co Realty. Imagine MLS
- $218,0003 bd2 ba1.3k sqft619 Matalines Way, Berea, KY 40403For SaleMLS ID #26011443, Linda Lester, Coldwell Banker McMahan. Imagine MLS
- $199,0003 bd2 ba1.4k sqft109 Dillon Ct, Berea, KY 40403For SaleMLS ID #26024741, Kristi Osborne, Bluegrass Property Exchange. Imagine MLS
- $219,0003 bd2 ba1.6k sqft286 Joe Davidson Rd, Beattyville, KY 41311For SaleMLS ID #26024300, Danielle Fields, Keller Williams Legacy Group. Imagine MLS
- $225,0003 bd2 ba1.7k sqft300 Baker Barr Subdivision Rd, Beattyville, KY 41311For SaleMLS ID #25504740, Isabella Rainey, Keller Williams Collective. Imagine MLS
- $249,0002 bd2 ba1.6k sqft692 Little Doe Creek Rd, Irvine, KY 40336For SaleMLS ID #25011771, James Woolery, Joyce Marcum Realty. Imagine MLS
