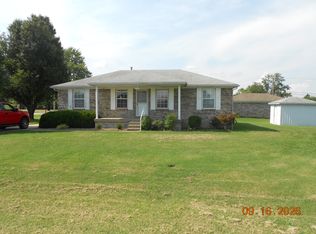
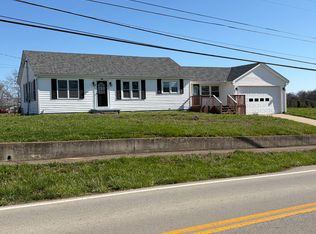
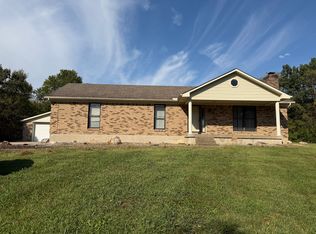
Welcome home to this beautiful 3-bedroom, 2-bath gem in the sought-after Spalding Station neighborhood. As you step into the home from the large front porch, you will walk into a bright, open floor plan designed for effortless flow and natural light. The heart of the home features a spacious living room, and island which overlooks a modern eat-in kitchen fully equipped with a suite of appliances. The thoughtful split-bedroom layout ensures maximum privacy for the primary suite. Outside, enjoy a deck, a fully fenced backyard perfect for weekend entertaining, and a storage unit. Located in the heart of Mount Washington.
Pets considered; up to 2 pets( fees and restrictions apply). Strictly non-smoking.
House for rent
Single family residence
Available now
Small dogs OK
What's special
Bright open floor planLarge front porchThoughtful split-bedroom layoutStorage unit
- 27 days |
- -- |
- -- |
Zillow last checked:
Listing updated:
Travel times

Let’s turn your rent into credit progress
Build credit history with every on-time payment and get credit for the payment you’re already making.
Facts & features
Interior
Bedrooms & bathrooms
- Bedrooms: 3
- Bathrooms: 2
- Full bathrooms: 2
Features
- Storage
Interior area
- Total interior livable area: 1,350 sqft
Property
Parking
- Details: Contact manager
Features
- Patio & porch: Deck
- Exterior features: Privacy Fence, Storage
Details
- Additional structures: Shed(s), Storage
- Parcel number: 077SW035027
Construction
Type & style
- Home type: SingleFamily
- Property subtype: Single Family Residence
Community & HOA
Location
- Region: Mount Washington
Financial & listing details
- Lease term: Contact For Details
Nearby apartments for rent
Price history
| Date | Event | Price |
|---|---|---|
| 9/21/2026 | Price change | $1,795-5.3%$1/sqft |
Source: Zillow Rentals Report a problem | ||
| 9/14/2026 | Price change | $1,895-5%$1/sqft |
Source: Zillow Rentals Report a problem | ||
| 9/3/2026 | Listed for rent | $1,995+2.3%$1/sqft |
Source: Zillow Rentals Report a problem | ||
| 9/2/2026 | Listing removed | $1,950$1/sqft |
Source: Zillow Rentals Report a problem | ||
| 8/24/2026 | Price change | $1,950-4.9%$1/sqft |
Source: Zillow Rentals Report a problem | ||
| 8/18/2026 | Listed for rent | $2,050$2/sqft |
Source: Zillow Rentals Report a problem | ||
| 7/24/2026 | Sold | $275,000$204/sqft |
Source:  Metro Search Inc. LLC DBA Apex MLS #1719822 Report a problem Metro Search Inc. LLC DBA Apex MLS #1719822 Report a problem | ||
| 6/9/2026 | Pending sale | $275,000$204/sqft |
Source: Metro Search Inc. LLC DBA Apex MLS #1719822 Report a problem | ||
| 6/8/2026 | Listed for sale | $275,000+12.2%$204/sqft |
Source: Metro Search Inc. LLC DBA Apex MLS #1719822 Report a problem | ||
| 8/12/2024 | Sold | $245,000$181/sqft |
Source: Metro Search Inc. LLC DBA Apex MLS #1662167 Report a problem | ||
| 7/8/2024 | Pending sale | $245,000$181/sqft |
Source: Metro Search Inc. LLC DBA Apex MLS #1662167 Report a problem | ||
| 6/16/2024 | Listed for sale | $245,000$181/sqft |
Source: Metro Search Inc. LLC DBA Apex MLS #1662167 Report a problem | ||
| 6/3/2024 | Pending sale | $245,000$181/sqft |
Source: Metro Search Inc. LLC DBA Apex MLS #1662167 Report a problem | ||
| 5/31/2024 | Listed for sale | $245,000+64.4%$181/sqft |
Source: Metro Search Inc. LLC DBA Apex MLS #1662167 Report a problem | ||
| 10/13/2015 | Listing removed | $149,000$110/sqft |
Source: Mink Realty #1424793 Report a problem | ||
| 8/24/2015 | Pending sale | $149,000$110/sqft |
Source: Mink Realty #1424793 Report a problem | ||
| 8/17/2015 | Price change | $149,000-3.2%$110/sqft |
Source: Mink Realty #1424793 Report a problem | ||
| 7/18/2015 | Price change | $154,000+2.7%$114/sqft |
Source: Mink Realty #1424793 Report a problem | ||
| 6/30/2015 | Price change | $149,900-3.3%$111/sqft |
Source: Owner Report a problem | ||
| 6/14/2015 | Listed for sale | $155,000$115/sqft |
Source: Owner Report a problem | ||