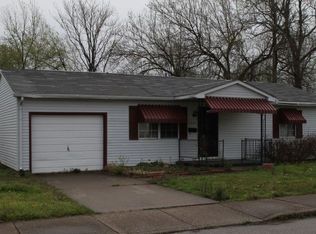
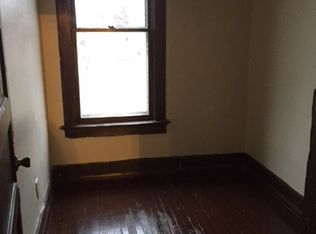
Located just a few blocks from Haynie’s Corner Arts District, this 3-bedroom, 1-bath home offers a great opportunity in one of Evansville’s most creative and historic downtown-adjacent neighborhoods. The home is ready for a little love, but it has a solid layout with a spacious kitchen, comfortable living room, and nicely sized bedrooms. The kitchen includes brand new appliances, and the roof is only 13 years old, giving buyers added value and peace of mind. The large partially fenced backyard offers plenty of room for entertaining, pets, gardening, or creating an outdoor retreat. Enjoy close access to downtown Evansville restaurants, entertainment, museums, local events, and the energy of the Haynie’s Corner Arts District. This is a great opportunity for a first-time buyer, investor, or anyone looking to personalize a home in a desirable Evansville location.
Active
$85,000
762 Judson St, Evansville, IN 47713
3beds
1,040sqft
Single Family Residence
Built in 1985
8,712 Square Feet Lot
$-- Zestimate®
$--/sqft
$-- HOA
What's special
Nicely sized bedroomsSpacious kitchenBrand new appliancesLarge partially fenced backyard
- 22 days |
- 1,000 |
- 65 |
Likely to sell faster than
Zillow last checked:
Listing updated:
Listed by:
Richard MacPherson Cell:812-746-8443,
KELLER WILLIAMS CAPITAL REALTY
Source: IRMLS,MLS#: 202623385
Loading...
Facts & features
Interior
Bedrooms & bathrooms
- Bedrooms: 3
- Bathrooms: 1
- Full bathrooms: 1
- Main level bedrooms: 3
Bedroom 1
- Level: Main
Bedroom 2
- Level: Main
Kitchen
- Level: Main
- Area: 182
- Dimensions: 14 x 13
Living room
- Level: Main
- Area: 182
- Dimensions: 14 x 13
Heating
- Natural Gas, Forced Air
Cooling
- Central Air
Appliances
- Included: Disposal, Range/Oven Hook Up Elec, Refrigerator, Washer, Dryer-Electric, Electric Range, Gas Water Heater
- Laundry: Electric Dryer Hookup, Main Level, Washer Hookup
Features
- Ceiling Fan(s), Laminate Counters, Eat-in Kitchen, Tub/Shower Combination
- Flooring: Carpet, Laminate, Vinyl
- Basement: Crawl Space
- Has fireplace: No
- Fireplace features: None
Interior area
- Total structure area: 1,040
- Total interior livable area: 1,040 sqft
- Finished area above ground: 1,040
- Finished area below ground: 0
Video & virtual tour
Property
Features
- Levels: One
- Stories: 1
- Patio & porch: Porch Covered
- Fencing: Partial,Chain Link
Lot
- Size: 8,712 Square Feet
- Dimensions: 65x 135
- Features: Level, City/Town/Suburb
Details
- Parcel number: 820629021067.005029
- Zoning: R-1
Construction
Type & style
- Home type: SingleFamily
- Architectural style: Ranch
- Property subtype: Single Family Residence
Materials
- Vinyl Siding
- Roof: Shingle
Condition
- New construction: No
- Year built: 1985
Utilities & green energy
- Sewer: City
- Water: City
Community & HOA
Community
- Subdivision: None
Location
- Region: Evansville
Financial & listing details
- Tax assessed value: $56,100
- Annual tax amount: $35
- Date on market: 6/15/2026
- Listing terms: Cash,Conventional
Estimated market value
Not available
Estimated sales range
Not available
$1,151/mo
Price history
| Date | Event | Price |
|---|---|---|
| 6/15/2026 | Listed for sale | $85,000 |
Source: | ||
Public tax history
| Year | Property taxes | Tax assessment |
|---|---|---|
| 2025 | $54 -3.3% | $56,100 -0.4% |
| 2024 | $56 -41% | $56,300 +3.7% |
| 2023 | $95 +46.2% | $54,300 -0.4% |
| 2022 | $65 -30.6% | $54,500 +6.9% |
| 2021 | $93 | $51,000 -5% |
| 2020 | -- | $53,700 |
| 2019 | $86 +10.2% | $53,700 |
| 2018 | $78 -57.2% | $53,700 +1.1% |
| 2017 | $181 +123.2% | $53,100 |
| 2016 | $81 -10.7% | $53,100 -2.6% |
| 2014 | $91 +0.7% | $54,500 -1.6% |
| 2013 | $90 -92.3% | $55,400 +0.9% |
| 2012 | $1,178 -7.8% | $54,900 -11% |
| 2011 | $1,278 +0.1% | $61,700 -0.8% |
| 2010 | $1,276 +1.4% | $62,200 |
| 2009 | $1,258 | $62,200 -4% |
| 2008 | -- | $64,800 -3% |
| 2007 | -- | $66,800 |
| 2006 | -- | -- |
| 2003 | -- | $33,500 |
| 2001 | -- | $33,500 |
Find assessor info on the county website
Monthly payment
Est. payment$--/mo
Payment breakdown
Explore the cost of this home by adjusting the details. Changes won't be saved.All calculations are estimates and provided by Zillow, Inc. for informational purposes only. Actual amounts may vary.
HOA fees may include property taxes on listings classified as Co-Ops. Contact the listing agent and/or owner for fee details.
Mortgage interest rates are dependent on a number of factors, including credit score, down payment, and repayment length. Interest rate data provided by Zillow Group Marketplace, Inc. as of 1/1/1970 from various mortgage lenders with which we have lead or other similar arrangements; the Estimated Payment is an average of those rates.
See how much you could borrow to make a competitive offer.
Climate risks
Neighborhood: 47713
Nearby schools
GreatSchools rating
- 7/10West Terrace Elementary SchoolGrades: K-5Distance: 5.9 mi
- 9/10Perry Heights Middle SchoolGrades: 6-8Distance: 4.7 mi
- 9/10Francis Joseph Reitz High SchoolGrades: 9-12Distance: 2.4 mi
Schools provided by the listing agent
- Elementary: Glenwood
- Middle: Glenwood
- High: Bosse
- District: Evansville-Vanderburgh School Corp.
Source: IRMLS. This data may not be complete. We recommend contacting the local school district to confirm school assignments for this home.
A local agent can set up tours, give advice and negotiate with sellers.
- Indiana
- Vanderburgh County
- Evansville
- 47713
- 762 Judson St