Skip main navigation
Contingent
  • $615,000

    762 June Dr, Dubuque, IA 52003

    5beds
    3,376sqft
    : 
    $4,351/mo
    Get pre-qualified
    Single Family Residence
    Built in 2000
    0.33 Acres Lot
    $614,400 Zestimate®
    $182/sqft
    $-- HOA

    What's special

    Second-floor laundryPrivate en-suite bedroomMain-floor officeHardwood floorsGranite countertopsNatural lightHidden walk-in pantry
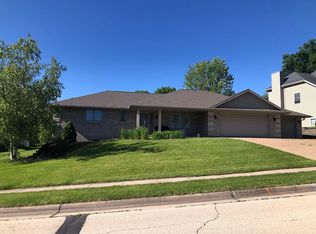
    There’s an ease to this beautifully updated south-end Dubuque home—the kind of space that feels just as good for everyday life as it does when everyone gathers. Hardwood floors, warm finishes and natural light set the tone, while the kitchen becomes the heart of the home with a generous island, granite countertops and hidden walk-in pantry. A main-floor office and thoughtfully designed locker area add function without sacrificing style. Upstairs, the primary suite offers a beautiful walk-in shower, with second-floor laundry conveniently nearby. Downstairs, the walkout lower level creates an entirely different place to gather, complete with a bar, private en-suite bedroom and direct access to a fantastic patio and backyard. With 5 bedrooms, 3.5 baths, a 3-car epoxy-finished garage, built-in speaker system and Valentine Park just beyond the backyard, this is a home designed to live beautifully—inside and out.
    12 days
    |
    1,435
    |
    60
    |

    Zillow last checked:

    Listing updated:

    Listed by:

    Lovell Group . 563-581-3113,

    Real Broker, LLC

    Source: East Central Iowa AOR as distributed by MLS GRID,MLS#: 155448MLS Logo

      Facts & features

      Interior

      Bedrooms & bathrooms
      • Bedrooms: 5
      • Bathrooms: 4
      • Full bathrooms: 3
      • 1/2 bathrooms: 1
      • Main level bathrooms: 1
      Bedroom 1
      • Level: Upper
      • Area: 182 Square Feet
      • Dimensions: 14x13
      Bedroom 2
      • Level: Upper
      • Area: 140 Square Feet
      • Dimensions: 10x14
      Bedroom 3
      • Level: Upper
      • Area: 130 Square Feet
      • Dimensions: 13x10
      Bedroom 4
      • Level: Upper
      • Area: 143 Square Feet
      • Dimensions: 11x13
      Dining room
      • Level: Main
      • Area: 144 Square Feet
      • Dimensions: 12x12
      Family room
      • Area: 638 Square Feet
      • Dimensions: 29x22
      Kitchen
      • Level: Main
      • Area: 342 Square Feet
      • Dimensions: 19x18
      Living room
      • Level: Main
      • Area: 306 Square Feet
      • Dimensions: 18x17
      Other
      • Area: 198 Square Feet
      • Dimensions: 11x18
      Other
      • Level: Main
      • Area: 132 Square Feet
      • Dimensions: 12x11
      Heating
      • Forced Air
      Cooling
      • Central Air
      Appliances
      • Included: Refrigerator, Range, Dishwasher, Microwave, Washer, Dryer
      • Laundry: Upper Level, Main Level
      Features
      • Windows: Window Treatments
      • Basement: Full
      • Has fireplace: Yes
      • Fireplace features: Living Room
      Interior area
      • Total interior livable area: 3,376 sqft
      • Finished area above ground: 2,480

      Property

      Parking
      • Total spaces: 3
      • Parking features: Attached
      • Has attached garage: Yes
      • Details: Electricity, Remote Garage Door Opener
      Features
      • Levels: Two
      • Stories: 2
      • Patio & porch: Patio, Deck
      • Exterior features: Walkout
      Lot
      • Size: 0.33 Acres
      • Dimensions: 100 x 145
      Details
      • Parcel number: 1035356002
      • Zoning: Res

      Construction

      Type & style
      • Home type: SingleFamily
      • Property subtype: Single Family Residence
      Materials
      • Brick, Vinyl
      • Foundation: Concrete Perimeter
      • Roof: Composition
      Condition
      • New construction: No
      • Year built: 2000

      Utilities & green energy

      • Sewer: Public Sewer
      • Water: Public

      Community & HOA

      Community
      • Subdivision: LOT 5 BLK 2 MARNA RIDGE ESTATES 2
      Location
      • Region: Dubuque

      Financial & listing details

      • Price per square foot: $182/sqft
      • Tax assessed value: $529,100
      • Annual tax amount: $7,165
      • Date on market: 8/11/2026
      • Cumulative days on market: 13 days
      • Listing terms: Cash,Financing

        Estimated market value

        $614,400

        $584,000 - $645,000

        $2,651/mo

        Price history

        DateEventPrice
        8/14/2026Contingent$615,000$182/sqft
        Source: East Central Iowa AOR as distributed by MLS GRID #155448 Report a problem
        8/11/2026Listed for sale$615,000+36.7%$182/sqft
        Source: East Central Iowa AOR as distributed by MLS GRID #155448 Report a problem
        5/18/2021Sold$450,000+18.4%$133/sqft
        Source: Public Record Report a problem
        9/12/2019Sold$380,000+7%$113/sqft
        Source: Public Record Report a problem
        7/8/2011Sold$355,000-4%$105/sqft
        Source: Public Record Report a problem
        3/29/2011Price change$369,900-2.6%$110/sqft
        Source: Ruhl & Ruhl Realtors #118199 Report a problem
        3/11/2011Listed for sale$379,900+15.8%$113/sqft
        Source: Ruhl & Ruhl Realtors #118199 Report a problem
        12/22/2009Sold$328,000$97/sqft
        Source: Public Record Report a problem

        Public tax history

        YearProperty taxesTax assessment
        2025$7,410 +3%$529,100 +2.7%
        2024$7,194 -1%$515,300
        2023$7,264 +4.2%$515,300 +22.3%
        2022$6,968 +7.8%$421,280
        2021$6,466 -1.8%$421,280 +13.8%
        2020$6,582 +1.9%$370,090
        2019$6,458 +0.7%$370,090 +6.5%
        2018$6,415 +0.9%$347,340
        2017$6,360 +1.2%$347,340 +4.6%
        2016$6,284 $332,160
        2015$6,284 +4.6%$332,160 +1.7%
        2014$6,008 $326,460 +3.3%
        2012-- $315,980
        2011-- $315,980 +4.5%
        2010-- $302,400
        2009-- $302,400
        2008-- $302,400
        2006$4,070 --
        2005-- $273,800
        2004-- $273,800 +10.1%
        2003-- $248,750 +9.3%
        2002-- $227,650 +144.7%
        2001-- $93,040 +210.4%
        2000-- $29,970
        Find assessor info on the county website

        Monthly payment

        Est. payment

        Payment breakdown

        Explore the cost of this home by adjusting the details. Changes won't be saved.
        All calculations are estimates and provided by Zillow, Inc. for informational purposes only. Actual amounts may vary.
        HOA fees may include property taxes on listings classified as Co-Ops. Contact the listing agent and/or owner for fee details.
        See how much you could borrow to make a competitive offer.

        Climate risks

        Neighborhood: 52003

        Getting around

        7 / 100
        Car-Dependent
        0 / 100
        No Nearby Transit
        11 / 100
        Somewhat Bikeable

        Nearby schools

        GreatSchools rating
        Schools provided by the listing agent
        • Elementary: Irving
        • Middle: Washington Jr High
        • High: Dubuque Senior

        Source: East Central Iowa AOR as distributed by MLS GRID. This data may not be complete. We recommend contacting the local school district to confirm school assignments for this home.

        A local agent can set up tours, give advice and negotiate with sellers.

        Browse local experts

        Similar homes