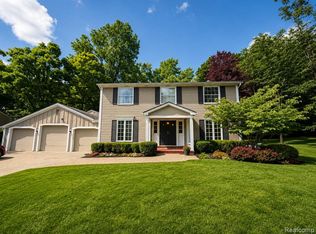
***Offers Due by 8:00pm Sunday, April 13th*** Prime Opportunity in a Rare Location in the Birmingham School District! This 5 Bedroom, Well-Maintained 1974 Colonial Provides the Perfect Blend of Quiet Residential Living and Unparalleled Access. Set on a Mature, Tree-Lined Cul-De-Sac, Enjoy Neighborhood Living with Fantastic Convenience – You're Just Minutes from the Shops and Restaurants of Downtown Birmingham, Harlan
Elementary & Derby Middle Schools, World-Class Shopping at Somerset Collection, and Easy Access to Major Highways for Seamless Commuting. This Home’s Functional Floor Plan with a Beautiful Island and Eat-in Kitchen offers a Convection Built-in Micowave, Convection Oven plus a Warming Drawer. The Expansive Family Room Features a Natural Fireplace, Gorgeous Beamed Ceiling and is Perfect for both Comfortable Living and Entertaining! Upstairs you'll find 5 Generous Sized Bedrooms and Closets, with the Primary Suite with a Walk-In-Closet and Primary Bath. The Backyard features a Brick Paver Patio and Deck with Plenty of Green Space to Enjoy! With a BRAND NEW Roof, Furnace, AC, and Gutters! The Owners have Loved this Home and now It's Your Turn to Enjoy and Create Your Own Memories! See! Love! Buy!
Sold for $770,000
$770,000
762 Kensington Ln, Bloomfield Hills, MI 48304
5beds
3,078sqft
Single Family Residence
Built in 1974
0.37 Acres Lot
$792,000 Zestimate®
$250/sqft
$4,268 Estimated rent
Home value
$792,000
$737,000 - $855,000
$4,268/mo
Zestimate® history
Owner options
List your home for rent
$4,268/mo
Rent Zestimate®
Find your next renter with Zillow Rental Manager. Plus, with online applications, you can quickly screen prospective tenants – for free.
$4,268/mo
Rent Zestimate®
Refinance and save
$5,045/mo
Est. payment
Refinancing to a lower rate could help reduce your monthly payments and save thousands over the life of the loan.
$5,045/mo
Est. payment
Explore your selling options
Work with a Zillow partner agent
Leverage their expertise and Zillow's premium Showcase listings to get your home seen by more buyers.
Get startedList with your own agent
Get your home in front of millions of buyers by listing it on Zillow.
Learn how to do itSell it yourself
Take full control of how buyers see your home on Zillow by listing For Sale by Owner (FSBO).
List your homeWhat's special
Zillow last checked:
Listing updated:
Listed by:
Marian M Grout 248-761-4110,
DOBI Real Estate
Bought with:
Alexandra I Lannen, 6502411775
DOBI Real Estate
Source: Realcomp II,MLS#: 20250021677
Facts & features
Interior
Bedrooms & bathrooms
- Bedrooms: 5
- Bathrooms: 3
- Full bathrooms: 2
- 1/2 bathrooms: 1
Primary bedroom
- Level: Second
- Area: 441
- Dimensions: 21 x 21
Bedroom
- Level: Second
- Area: 204
- Dimensions: 17 x 12
Bedroom
- Level: Second
- Area: 187
- Dimensions: 11 x 17
Bedroom
- Level: Second
- Area: 160
- Dimensions: 16 x 10
Bedroom
- Level: Second
- Area: 208
- Dimensions: 16 x 13
Primary bathroom
- Level: Second
- Area: 56
- Dimensions: 8 x 7
Other
- Level: Second
- Area: 99
- Dimensions: 9 x 11
Other
- Level: Entry
- Area: 30
- Dimensions: 10 x 3
Dining room
- Level: Entry
- Area: 168
- Dimensions: 14 x 12
Family room
- Level: Entry
- Area: 361
- Dimensions: 19 x 19
Kitchen
- Level: Entry
- Area: 308
- Dimensions: 14 x 22
Laundry
- Level: Entry
- Area: 91
- Dimensions: 7 x 13
Living room
- Level: Entry
- Area: 273
- Dimensions: 13 x 21
Mud room
- Level: Entry
- Area: 42
- Dimensions: 7 x 6
Heating
- Forced Air, Natural Gas
Cooling
- Central Air
Appliances
- Included: Convection Oven, Dishwasher, Dryer, Electric Cooktop, Free Standing Refrigerator, Microwave, Range Hood, Washer, Warming Drawer
Features
- Basement: Unfinished
- Has fireplace: Yes
- Fireplace features: Family Room, Gas, Living Room, Wood Burning
Interior area
- Total interior livable area: 3,078 sqft
- Finished area above ground: 3,078
Property
Parking
- Total spaces: 2.5
- Parking features: Twoand Half Car Garage, Attached, Electricityin Garage, Garage Faces Front, Garage Door Opener
- Attached garage spaces: 2.5
Features
- Levels: Two
- Stories: 2
- Entry location: GroundLevelwSteps
- Patio & porch: Deck, Patio, Porch
- Pool features: None
Lot
- Size: 0.37 Acres
- Dimensions: 102 x 169 x 103 x 145
- Features: Dead End Street
Details
- Parcel number: 1924476032
- Special conditions: Short Sale No,Standard
Construction
Type & style
- Home type: SingleFamily
- Architectural style: Colonial
- Property subtype: Single Family Residence
Materials
- Aluminum Siding, Brick, Other
- Foundation: Basement, Poured
Condition
- New construction: No
- Year built: 1974
Utilities & green energy
- Sewer: Public Sewer
- Water: Public
Community & HOA
Community
- Subdivision: GLOUCESTER SQUARE
HOA
- Has HOA: No
Location
- Region: Bloomfield Hills
Financial & listing details
- Price per square foot: $250/sqft
- Tax assessed value: $204,140
- Annual tax amount: $7,537
- Date on market: 4/11/2025
- Cumulative days on market: 11 days
- Listing agreement: Exclusive Right To Sell
- Listing terms: Cash,Conventional,Va Loan
Price history
| Date | Event | Price |
|---|---|---|
| 5/6/2025 | Sold | $770,000+6.4%$250/sqft |
Source:  Realcomp II #20250021677 Report a problem Realcomp II #20250021677 Report a problem | ||
| 4/15/2025 | Pending sale | $723,997$235/sqft |
Source: Realcomp II #20250021677 Report a problem | ||
| 4/11/2025 | Listed for sale | $723,997$235/sqft |
Source: Realcomp II #20250021677 Report a problem | ||
Public tax history
| Year | Property taxes | Tax assessment |
|---|---|---|
| 2025 | $7,663 +4% | $327,690 |
| 2024 | $7,366 +6.8% | $327,690 +13.1% |
| 2023 | $6,896 -0.8% | $289,700 +11.4% |
| 2022 | $6,953 -1% | $260,010 +10.5% |
| 2021 | $7,022 | $235,350 -1.2% |
| 2020 | -- | $238,320 -3.6% |
| 2019 | $6,971 +1.2% | $247,300 -1% |
| 2018 | $6,886 | $249,760 +2.8% |
| 2017 | -- | $242,860 +5.9% |
| 2016 | -- | $229,230 +8.5% |
| 2015 | -- | $211,340 +0.9% |
| 2014 | -- | $209,450 +37.7% |
| 2011 | -- | $152,160 +2.4% |
| 2010 | $6,084 -10% | $148,560 -19.5% |
| 2009 | $6,764 +119.3% | $184,640 -49.2% |
| 2005 | $3,085 | $363,270 +105.1% |
| 2003 | -- | $177,140 -5.8% |
| 2002 | -- | $188,020 +34.1% |
| 2001 | $5,021 +6.3% | $140,170 +3.2% |
| 2000 | $4,723 | $135,830 |
Find assessor info on the county website
Neighborhood: 48304
Nearby homes
- $755,0005 bd3 ba2.9k sqft748 Kensington Ln, Bloomfield Hills, MI 48304Off Market
- $712,2004 bd3 ba2.1k sqft732 Kensington Ln, Bloomfield Hills, MI 48304Off Market
- $656,8004 bd2 ba2.3k sqft737 Kensington Ln, Bloomfield Hills, MI 48304Off Market
- $7,6005 bd4 ba3.3k sqft749 Kensington Ln, Bloomfield Hills, MI 48304For Rent
- $663,4004 bd3 ba3k sqft710 Kensington Ln, Bloomfield Hills, MI 48304Off Market
- $795,1004 bd3 ba2.3k sqft725 Kensington Ln, Bloomfield Hills, MI 48304Off Market
- $467,1004 bd2 ba1.8k sqft721 Ivy Ln, Bloomfield Hills, MI 48304Off Market
- $660,1004 bd3 ba2.3k sqft709 Kensington Ln, Bloomfield Hills, MI 48304Off Market
Nearby schools
GreatSchools rating
- 8/10Harlan Elementary SchoolGrades: K-5Distance: 0.6 mi
- 9/10Derby Middle SchoolGrades: 6-8Distance: 0.7 mi
- 8/10Ernest W. Seaholm High SchoolGrades: 9-12Distance: 2.4 mi
Get a cash offer in 3 minutes
Find out how much your home could sell for in as little as 3 minutes with a no-obligation cash offer.
Estimated market value
$792,000
Get a cash offer in 3 minutes
Find out how much your home could sell for in as little as 3 minutes with a no-obligation cash offer.
Estimated market value
$792,000
- Michigan
- Oakland County
- Bloomfield Hills
- 48304
- 762 Kensington Ln
Nearby cities
Nearby zip codes
Other Bloomfield Hills Topics
- Apartments for Rent in 48304
- Houses for Sale in 48304
- Houses for Rent in 48304
- 48304 Real Estate
- Bloomfield Hills Condos
- Houses for Sale in Bloomfield Hills
- Newest Listings in Bloomfield Hills
- Bloomfield Hills Home Values
- Bloomfield Hills Real Estate Agents
- Bloomfield Hills Refinance
- Bloomfield Hills Mortgage Rates
