Welcome to desirable Forest Lake Estates and your opportunity to own a beautiful custom built atrium ranch on a spectacular 3.42 acre wooded lot which includes a shared lake. Situated on a quiet cul-de-sac and graced with stunning curb appeal, this home has been meticulously maintained and has some amazing features including: elegant MUST SEE hardwood floors, custom millwork & trim, vaulted-coffered & tray ceilings, open concept kitchen-breakfast & hearth area, 2 gas fireplaces, screened-in deck with a scenic tree line & lake views, oversized 31 x 27 finished & insulated 3 garage, and so much more. Enjoy over 4200+ sq ft of living space where each room offers amble size and is encompassed by excellent natural light from all of the windows. If this home wasn't enough, spoil yourself with a shared lake and enjoy fishing or playing in the water on those scorching hot Missouri days. Conveniently located minutes away from parks, wineries, dining, shopping, and in an excellent sought after Francis Howell school district. Thank you for your interest!
Closed
Listed by: Fox & Riley Real Estate • Anthony J Colon • 636-466-5228
Bought with: Keller Williams Realty St. Louis
Price Unknown
762 Lake Valley Dr, Defiance, MO 63341
4beds
4,245sqft
Single Family Residence
Built in 2003
3.42 Acres Lot
$741,000 Zestimate®
$--/sqft
$3,781 Estimated rent
Home value
$741,000
$697,000 - $793,000
$3,781/mo
Zestimate® history
Owner options
List your home for rent
$3,781/mo
Rent Zestimate®
Find your next renter with Zillow Rental Manager. Plus, with online applications, you can quickly screen prospective tenants – for free.
$3,781/mo
Rent Zestimate®
Refinance and save
$600/mo
Est. payment
Refinancing to a lower rate could help reduce your monthly payments and save thousands over the life of the loan.
$600/mo
Est. payment
Explore your selling options
Work with a Zillow partner agent
Leverage their expertise and Zillow's premium Showcase listings to get your home seen by more buyers.
Get startedList with your own agent
Get your home in front of millions of buyers by listing it on Zillow.
Learn how to do itSell it yourself
Take full control of how buyers see your home on Zillow by listing For Sale by Owner (FSBO).
List your homeWhat's special
Shared lakeQuiet cul-de-sacCustom millwork and trimStunning curb appealVaulted-coffered and tray ceilings
Zillow last checked:
Listing updated:
Listed by:
Anthony J Colon 636-466-5228,
Fox & Riley Real Estate
Bought with:
Angela M Kittner-Brosseau, 2004027203
Keller Williams Realty St. Louis
Source: MARIS,MLS#: 26013556 Originating MLS: St. Charles County Association of REALTORS
Originating MLS: St. Charles County Association of REALTORSFacts & features
Interior
Bedrooms & bathrooms
- Bedrooms: 4
- Bathrooms: 3
- Full bathrooms: 3
- Main level bathrooms: 2
- Main level bedrooms: 3
Primary bedroom
- Features: Floor Covering: Carpeting
- Level: Main
- Area: 255
- Dimensions: 17x15
Bedroom 2
- Features: Floor Covering: Carpeting
- Level: Main
- Area: 144
- Dimensions: 12x12
Bedroom 3
- Features: Floor Covering: Carpeting
- Level: Main
- Area: 180
- Dimensions: 15x12
Bedroom 4
- Features: Floor Covering: Carpeting
- Level: Lower
- Area: 272
- Dimensions: 17x16
Breakfast room
- Features: Floor Covering: Ceramic Tile
- Level: Main
- Area: 50
- Dimensions: 10x5
Dining room
- Features: Floor Covering: Wood
- Level: Main
- Area: 126
- Dimensions: 14x9
Great room
- Features: Floor Covering: Wood
- Level: Main
- Area: 256
- Dimensions: 16x16
Hearth room
- Features: Floor Covering: Wood
- Level: Main
- Area: 270
- Dimensions: 15x18
Kitchen
- Features: Floor Covering: Ceramic Tile
- Level: Main
- Area: 192
- Dimensions: 12x16
Recreation room
- Features: Floor Covering: Carpeting
- Level: Lower
- Area: 800
- Dimensions: 40x20
Heating
- Propane
Cooling
- Ceiling Fan(s), Central Air
Appliances
- Included: Dishwasher, Disposal, Microwave, Electric Range, Refrigerator
- Laundry: Main Level, Sink
Features
- Bar, Breakfast Room, Ceiling Fan(s), Central Vacuum, Coffered Ceiling(s), Crown Molding, Granite Counters, High Ceilings, Separate Dining, Separate Shower, Vaulted Ceiling(s), Walk-In Closet(s), Walk-In Pantry
- Doors: Atrium Door(s), French Doors, Panel Door(s)
- Windows: Bay Window(s), Double Pane Windows
- Basement: Concrete,Partially Finished,Sleeping Area,Storage Space,Walk-Out Access
- Number of fireplaces: 2
- Fireplace features: Basement, Family Room
Interior area
- Total structure area: 4,245
- Total interior livable area: 4,245 sqft
- Finished area above ground: 2,645
- Finished area below ground: 1,600
Property
Parking
- Total spaces: 3
- Parking features: Garage - Attached
- Attached garage spaces: 3
Features
- Levels: One
- Patio & porch: Deck, Screened
- Has view: Yes
- View description: Pond, Trees/Woods
- Water view: Pond
Lot
- Size: 3.42 Acres
- Dimensions: 3.42
- Features: Cul-De-Sac, Heavy Woods, Landscaped, Sprinklers In Front
Details
- Parcel number: 300797564000039.0000000
- Special conditions: Standard
Construction
Type & style
- Home type: SingleFamily
- Architectural style: Atrium,Ranch
- Property subtype: Single Family Residence
Materials
- Brick, Stone, Vinyl Siding
- Foundation: Concrete Perimeter
- Roof: Architectural Shingle
Condition
- Year built: 2003
Utilities & green energy
- Electric: 220 Volts
- Sewer: Septic Tank
- Water: Public
- Utilities for property: Cable Available, Propane
Community & HOA
Community
- Subdivision: Forest Lake Estate #1
HOA
- Has HOA: Yes
- Amenities included: None
- Services included: Maintenance Parking/Roads, Common Area Maintenance
- HOA fee: $600 annually
- HOA name: Forest Lake Estates
Location
- Region: Defiance
Financial & listing details
- Tax assessed value: $763,020
- Annual tax amount: $8,680
- Date on market: 3/13/2026
- Cumulative days on market: 5 days
- Listing terms: Cash,Conventional,VA Loan
- Ownership: Private
Price history
| Date | Event | Price |
|---|---|---|
| 4/29/2026 | Sold | -- |
Source:  MARIS #26013556 Report a problem MARIS #26013556 Report a problem | ||
| 3/18/2026 | Pending sale | $739,900$174/sqft |
Source: MARIS #26013556 Report a problem | ||
| 3/13/2026 | Listed for sale | $739,900$174/sqft |
Source: MARIS #26013556 Report a problem | ||
| 6/25/2007 | Sold | -- |
Source: Public Record Report a problem | ||
Public tax history
| Year | Property taxes | Tax assessment |
|---|---|---|
| 2025 | $8,680 +5.5% | $144,974 +8.7% |
| 2024 | $8,229 +4.8% | $133,419 |
| 2023 | $7,852 +15.9% | $133,419 +24.6% |
| 2022 | $6,777 | $107,075 |
| 2021 | -- | $107,075 +7.2% |
| 2020 | -- | $99,881 |
| 2019 | $5,836 | $99,881 +13.1% |
| 2018 | $5,836 +0.6% | $88,334 |
| 2017 | $5,804 +0.5% | $88,334 +4.2% |
| 2016 | $5,775 +0% | $84,758 |
| 2015 | $5,774 +4.5% | $84,758 +8% |
| 2014 | $5,525 | $78,465 |
| 2013 | -- | $78,465 -5% |
| 2012 | -- | $82,600 -6.8% |
| 2011 | -- | $88,600 |
| 2010 | -- | $88,600 |
| 2009 | -- | $88,600 -4.8% |
| 2008 | -- | $93,080 -73% |
| 2007 | -- | $344,330 |
| 2006 | -- | $344,330 |
| 2005 | -- | $344,330 +504.1% |
| 2004 | -- | $57,000 |
| 2003 | -- | $57,000 |
| 2002 | -- | -- |
| 2001 | -- | -- |
Find assessor info on the county website
Neighborhood: 63341
Nearby homes
- $884,7004 bd4 ba4.5k sqft3650 Forest Edge Dr, Defiance, MO 63341Off Market
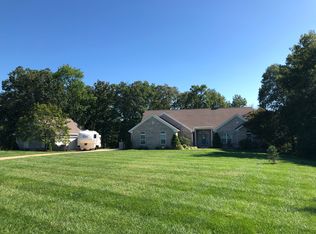
- $744,1003 bd4 ba2.7k sqft758 Lake Valley Dr, Defiance, MO 63341Off Market
- $638,8003 bd2 ba2.4k sqft750 Lake Valley Dr, Defiance, MO 63341Off Market
- $938,8004 bd6 ba3.2k sqft754 Lake Valley Dr, Defiance, MO 63341Off Market
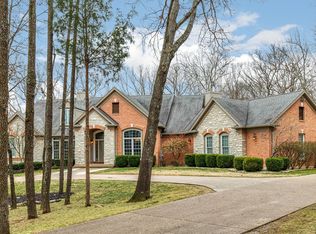
- $754,7004 bd3 ba2.1k sqft3640 Forest Edge Dr, Defiance, MO 63341Off Market
- $994,0003 bd3 ba3.7k sqft3660 Forest Edge Dr, Defiance, MO 63341Off Market
- $827,0003 bd2 ba2.6k sqft850 Lake Haven Dr, Defiance, MO 63341Off Market
- $400,4003 bd2 ba-- sqft5 Wilderness Ln, Defiance, MO 63341Off Market
Nearby schools
GreatSchools rating
- 9/10Daniel Boone Elementary SchoolGrades: K-5Distance: 5.5 mi
- 8/10Francis Howell Middle SchoolGrades: 6-8Distance: 7.3 mi
- 10/10Francis Howell High SchoolGrades: 9-12Distance: 4.8 mi
Schools provided by the listing agent
- Elementary: Daniel Boone Elem.
- Middle: Francis Howell Middle
- High: Francis Howell High
Source: MARIS. This data may not be complete. We recommend contacting the local school district to confirm school assignments for this home.
Get a cash offer in 3 minutes
Find out how much your home could sell for in as little as 3 minutes with a no-obligation cash offer.
Estimated market value
$741,000
Get a cash offer in 3 minutes
Find out how much your home could sell for in as little as 3 minutes with a no-obligation cash offer.
Estimated market value
$741,000
- Missouri
- Saint Charles County
- Defiance
- 63341
- 762 Lake Valley Dr
