This is the special mountain home you've been waiting for! Situated on a quiet cul-de-sac on 3.86 acres, just 20 minutes east of Salida, this property is the perfect rural homestead with acreage, ditch rights, public land access, garden, orchard, pasture and more. The 2 bedroom, 2.5 bath home is spacious and charming. Its primary suite is filled with natural light and features a sitting area by the windows where you can cozy up with a book and watch the birds and deer browse in the backyard. A country kitchen awaits you with a kitchen island, electric cooktop, antique cast iron stove and a wall mounted oven, as well as a small dining nook. It opens out to a beautiful living space filled with warm character from the wood floors, high ceilings with wood beams, fireplace, and tall windows, and even a vintage wet bar! Enjoy serene views of the garden, pasture and Arkansas Hills beyond. The attached sunroom leads to a private deck surrounded by mature blue spruce, and looks out to the forested BLM land right outside your door. Store all your cars and toys in the 4-car garage, with an attached workshop heated by a potbelly stove. Outside, you will find a barn, chicken coop, woodshed and fenced animal enclosures. Two garden and pasture areas are irrigated by the Allen Ditch which runs through the property. This is a truly beautiful setting: lilacs, native pines, aspens, and blue spruce surround the lush grassy areas, and the ditch adds an enchanting creek-side ambiance in summer. The fenced garden includes an orchard with walnut and fruit trees and a small greenhouse. This location is peaceful and quiet, yet offers the benefits of close neighbors and the community of Howard with a post office, camp store, fire station and community center. The nearby Arkansas River features world class fishing and rafting, and the area is a hiker's delight with the 100-mile Rainbow Trail and several alpine lakes in the nearby Sangre de Cristo wilderness. Don't let this gem get away!
Sold for $622,000
$622,000
762 Leprechaun Lane, Howard, CO 81233
2beds
1,960sqft
Single Family Residence
Built in 1980
3.86 Acres Lot
$598,900 Zestimate®
$317/sqft
$3,265 Estimated rent
Home value
$598,900
$569,000 - $629,000
$3,265/mo
Zestimate® history
Owner options
List your home for rent
$3,265/mo
Rent Zestimate®
Find your next renter with Zillow Rental Manager. Plus, with online applications, you can quickly screen prospective tenants – for free.
$3,265/mo
Rent Zestimate®
Refinance and save
$3,501/mo
Est. payment
Refinancing to a lower rate could help reduce your monthly payments and save thousands over the life of the loan.
$3,501/mo
Est. payment
Explore your selling options
Work with a Zillow partner agent
Leverage their expertise and Zillow's premium Showcase listings to get your home seen by more buyers.
Get startedList with your own agent
Get your home in front of millions of buyers by listing it on Zillow.
Learn how to do itSell it yourself
Take full control of how buyers see your home on Zillow by listing For Sale by Owner (FSBO).
List your homeWhat's special
Attached sunroomSmall greenhouseFenced animal enclosuresChicken coopElectric cooktopAntique cast iron stoveWall mounted oven
Zillow last checked:
Listing updated:
Listed by:
Celia Adamec 719-221-3101 cadamec@PinonRealEstate.com,
Pinon Real Estate Group LLC
Bought with:
Stephanie Hileman, 100087430
HomeSmart Preferred Realty
Jessica Chariton, 100077228
HomeSmart Preferred Realty
Source: REcolorado as distributed by MLS GRID,MLS#: 5899786
Facts & features
Interior
Bedrooms & bathrooms
- Bedrooms: 2
- Bathrooms: 3
- Full bathrooms: 1
- 3/4 bathrooms: 1
- 1/2 bathrooms: 1
- Main level bathrooms: 3
- Main level bedrooms: 2
Bedroom
- Description: Primary Suite With Large Windows, Two Closets And A Large Ensuite Bathroom
- Features: Primary Suite
- Level: Main
Bedroom
- Description: Guest Bedroom With Walk In Closet And Ensuite Bath
- Level: Main
Bathroom
- Description: Large Bright Primary Bath With Sunken Tub And Large Windows
- Features: En Suite Bathroom, Primary Suite
- Level: Main
Bathroom
- Description: Small Ensuite Bathroom With Shower In The Guest Bedroom
- Features: En Suite Bathroom
- Level: Main
Bathroom
- Description: Half Bath In Main Hallway
- Level: Main
Great room
- Description: Beautiful Open Living Area With Huge Windows, Fireplace, Hardwood Floors And Wet Bar
- Level: Main
Kitchen
- Description: Large Kitchen With Island And Electric Cooktop, Kitchen Island, And Eat-In Nook
- Level: Main
Sun room
- Description: Huge Unheated Sunroom Off The Kitchen
- Level: Main
Workshop
- Description: Workshop / Canning Room In Garage, With Potbelly Stove, Utility Closet And Many Cabinets
- Level: Main
Heating
- Baseboard, Hot Water
Cooling
- None
Appliances
- Included: Cooktop, Dryer, Gas Water Heater, Microwave, Oven, Refrigerator, Washer
- Laundry: In Unit
Features
- Built-in Features, Ceiling Fan(s), Eat-in Kitchen, Entrance Foyer, High Ceilings, Kitchen Island, Open Floorplan, Primary Suite, Smoke Free, Tile Counters, Walk-In Closet(s), Wet Bar
- Flooring: Carpet, Vinyl, Wood
- Windows: Double Pane Windows, Window Treatments
- Basement: Crawl Space
- Number of fireplaces: 2
- Fireplace features: Free Standing, Great Room, Wood Burning, Wood Burning Stove
Interior area
- Total structure area: 1,960
- Total interior livable area: 1,960 sqft
- Finished area above ground: 1,960
Property
Parking
- Total spaces: 4
- Parking features: Concrete, Dry Walled, Exterior Access Door, Heated Garage, Lighted, Oversized, Storage, Tandem
- Attached garage spaces: 4
Features
- Levels: One
- Stories: 1
- Patio & porch: Deck, Front Porch
- Exterior features: Garden
- Fencing: Fenced,Full
- Has view: Yes
- View description: Meadow, Mountain(s), Valley
Lot
- Size: 3.86 Acres
- Features: Borders National Forest, Borders Public Land, Cul-De-Sac, Ditch, Foothills, Irrigated, Landscaped, Level, Meadow, Secluded, Suitable For Grazing
- Residential vegetation: Aspen, Brush, Cleared, Grassed, Mixed, Natural State, Partially Wooded, Wooded
Details
- Parcel number: 78079208
- Zoning: R1
- Special conditions: Standard
- Horses can be raised: Yes
- Horse amenities: Pasture, Tack Room
Construction
Type & style
- Home type: SingleFamily
- Architectural style: Bungalow
- Property subtype: Single Family Residence
Materials
- Frame, Stucco
- Foundation: Block
- Roof: Composition
Condition
- Year built: 1980
Utilities & green energy
- Electric: 110V
- Water: Agriculture/Ditch Water, Private, Well
- Utilities for property: Electricity Connected, Propane
Community & HOA
Community
- Security: Carbon Monoxide Detector(s), Smoke Detector(s)
- Subdivision: Acres Of Ireland
HOA
- Has HOA: No
Location
- Region: Howard
Financial & listing details
- Price per square foot: $317/sqft
- Tax assessed value: $400,260
- Annual tax amount: $1,050
- Date on market: 4/2/2026
- Listing terms: 1031 Exchange,Cash,Conventional,FHA,VA Loan
- Exclusions: Seller's Personal Property
- Ownership: Individual
- Has irrigation water rights: Yes
- Electric utility on property: Yes
- Road surface type: Dirt
Price history
| Date | Event | Price |
|---|---|---|
| 7/24/2026 | Sold | $622,000-1.1%$317/sqft |
Source:  REcolorado as distributed by MLS GRID #5899786 Report a problem REcolorado as distributed by MLS GRID #5899786 Report a problem | ||
| 6/30/2026 | Pending sale | $629,000$321/sqft |
Source: REcolorado as distributed by MLS GRID #5899786 Report a problem | ||
| 6/22/2026 | Price change | $629,000-10%$321/sqft |
Source: REcolorado as distributed by MLS GRID #5899786 Report a problem | ||
| 5/15/2026 | Price change | $699,000-6.7%$357/sqft |
Source: REcolorado as distributed by MLS GRID #5899786 Report a problem | ||
| 4/2/2026 | Listed for sale | $749,000+243.6%$382/sqft |
Source: REcolorado as distributed by MLS GRID #5899786 Report a problem | ||
| 3/19/2007 | Sold | $218,000$111/sqft |
Source: Public Record Report a problem | ||
Public tax history
| Year | Property taxes | Tax assessment |
|---|---|---|
| 2024 | $992 +29.7% | $26,818 +22.8% |
| 2023 | $764 +11.3% | $21,839 +2.7% |
| 2022 | $687 -1.7% | $21,266 -2.8% |
| 2021 | $699 +35% | $21,878 +20.3% |
| 2020 | $518 +0.3% | $18,193 |
| 2019 | $516 -22% | $18,193 +9.9% |
| 2018 | $661 | $16,547 |
| 2017 | $661 -1% | $16,547 -1.3% |
| 2016 | $668 +0.5% | $16,760 |
| 2015 | $665 | $16,760 |
Find assessor info on the county website
Neighborhood: 81233
Nearby homes
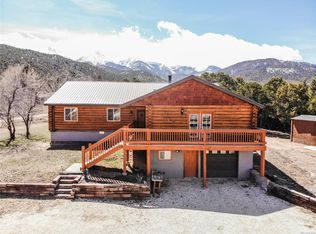
- $633,2003 bd2 ba2.4k sqft765 Leprechaun Ln, Cotopaxi, CO 81233Off Market
- $406,2002 bd1 ba1.2k sqft724 Leprechaun Ln, Howard, CO 81233Off Market
- $90,9003.03 Acres751 Leprechaun Ln, Howard, CO 81233Off Market
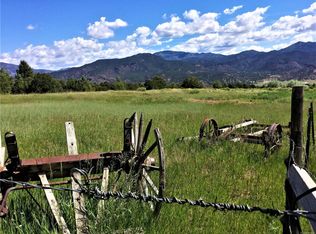
- $450,2001 bd0 ba888 sqft920 County Road 48, Howard, CO 81233Off Market
- $67,550-- bd-- ba-- sqft95 Kathleen Ln, Howard, CO 81233Off Market
- $608,8003 bd3 ba2k sqft670 Leprechaun Ln, Howard, CO 81233Off Market
- $553,9002 bd2 ba1.5k sqft1196 W Creek Rd, Cotopaxi, CO 81223Off Market
- $90,1191.68 Acres342 County Road 48, Howard, CO 81233Off Market
Nearby schools
GreatSchools rating
- NACotopaxi Elementary SchoolGrades: PK-5Distance: 9 mi
- 2/10Cotopaxi Junior-Senior High SchoolGrades: 6-12Distance: 9 mi
Schools provided by the listing agent
- Elementary: Cotopaxi
- Middle: Cotopaxi
- High: Cotopaxi
- District: Cotopaxi RE-3
Source: REcolorado as distributed by MLS GRID. This data may not be complete. We recommend contacting the local school district to confirm school assignments for this home.


Get pre-qualified for a loan
At Zillow Home Loans, we can pre-qualify you in as little as 5 minutes with no impact to your credit score.An equal housing lender. NMLS #10287.
Sell for more on Zillow
Get a Zillow Showcase℠ listing at no additional cost and you could sell for .
$598,900
2% more
+$11,978
With Zillow Showcase(estimated)
$610,878
- Colorado
- Fremont County
- Howard
- 81233
- 762 Leprechaun Lane
Nearby cities
Nearby zip codes
Other Howard Topics
