Skip main navigation
Sold for $279,777
  • $279,777

    762 Mentmore Cir, Deltona, FL 32738

    3beds
    1,147sqft
    Single Family Residence
    Built in 1992
    0.56 Acres Lot
    $290,800 Zestimate®
    $244/sqft
    $1,933 Estimated rent

    Home value

    $290,800

    $273,000 - $308,000

    $1,933/mo

    Zestimate® history
    Loading
    Loading...

    Owner options

    List your home for rent

    $1,933/mo

    Rent Zestimate®

    Find your next renter with Zillow Rental Manager. Plus, with online applications, you can quickly screen prospective tenants – for free.

    Learn more

    $1,933/mo

    Rent Zestimate®

    Refinance and save

    $1,913/mo

    Est. payment

    Refinancing to a lower rate could help reduce your monthly payments and save thousands over the life of the loan.

    See today's rates

    $1,913/mo

    Est. payment

    Explore your selling options

    Work with a Zillow partner agent

    Leverage their expertise and Zillow's premium Showcase listings to get your home seen by more buyers.

    Get started

    List with your own agent

    Get your home in front of millions of buyers by listing it on Zillow.

    Learn how to do it

    Sell it yourself

    Take full control of how buyers see your home on Zillow by listing For Sale by Owner (FSBO).

    List your home

    What's special

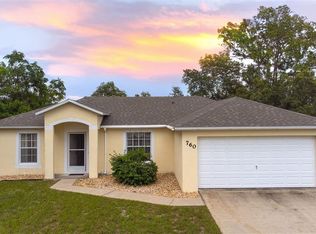
    One or more photo(s) has been virtually staged. Nestled in the serene Deltona Lakes area at the heart of Deltona and discreetly located with views of Louise Lake, this appealing community boasts a heightened sense of privacy while being just minutes away from shopping, schools, and major highways. The entrance to this well-appointed neighborhood, characterized by attractive architecture, introduces homes predominantly built in the early 1990’s many featuring open floor plans. Presenting a distinctive one-story residence, constructed in 1992 this elegant property comprises three bedrooms and two baths, situated on sprawling half an -acre lot with a wooded area and water front in the back. With a unique floor plan spanning over 1,100 sq. ft., this residence, meticulously maintained by its owner, stands out within the community. Recently replaced and well-maintained major systems enhance its overall appeal. Approaching the residence, the eye-catching tree lined street, and lot guides you to a crisp linen front door. The formal living and dining rooms welcome you at the entryway, showcasing neutral hard wood flooring. The expansive family room, bathed in natural sunlight from strategically placed windows, beckons relaxation. The modern kitchen, adjacent to the family room, leaves nothing to be desired, featuring white cabinetry with decorative, silver pulls, solid surface countertops which complements the stainless-steel sink accompanied by a full appliance package. The kitchen seamlessly opens to the casual family room, creating a harmonious living space. The spacious owner’s suite is finished in a soothing neutral palette and includes a walk-in closet. The master bath boasts a vanity with an ivory marble countertop with Oak furniture style cabinet , walk-in shower with decorative tile floor. The secondary bedrooms are very spacious and have generous sized closets and feature a walnut-colored laminate flooring. The Sliding doors welcome you to your Outdoor entertainment is facilitated by an open-air patio. This enormous back yard is a delight, great for summer barbeques as you can enjoy the canoes passing by in the nearby lake. This residence is served by respected schools such as Edgewater Elementary, Galaxy Middle, and University High, all part of the esteemed Volusia County school system. Conveniently positioned minutes from Highway 415 and Tivoli Blvd, the community offers fitness and recreation opportunities, multiple public parks, the Deltona Adult Soccer League Complex, and various shops, dining, and entertainment venues. With its inherent value, tranquil surroundings, and convenient location, this home also provides proximity to the coveted Dewey O. Boster Sports Complex. Call today to schedule an appointment and discover the exceptional features of this well-maintained property.

    Zillow last checked:

    Listing updated:

    Listed by:

    Karen Arbutine 407-928-3788,

    RE/MAX CENTRAL REALTY 407-333-4400

    Bought with:

    Diviana Munoz, 3390009

    EMPIRE NETWORK REALTY

    Source: Stellar MLS,MLS#: O6239089MLS LogoOriginating MLS: Orlando Regional

    Facts & features

    Interior

    Bedrooms & bathrooms
    • Bedrooms: 3
    • Bathrooms: 2
    • Full bathrooms: 2
    Primary bedroom
    • Features: Walk-In Closet(s)
    • Level: First
    • Dimensions: 14x15
    Bedroom 2
    • Features: Built-in Closet
    • Level: First
    • Dimensions: 12x11
    Bedroom 3
    • Features: Built-in Closet
    • Level: First
    • Dimensions: 11x11
    Balcony porch lanai
    • Level: First
    • Dimensions: 11x25
    Dining room
    • Level: First
    • Dimensions: 12x13
    Kitchen
    • Level: First
    • Dimensions: 8x11
    Living room
    • Level: First
    • Dimensions: 17x15
    Heating
    • Central, Electric
    Cooling
    • Central Air
    Appliances
    • Included: Dishwasher, Electric Water Heater, Range, Range Hood, Refrigerator
    • Laundry: In Garage
    Features
    • Ceiling Fan(s), Split Bedroom, Walk-In Closet(s)
    • Flooring: Ceramic Tile, Laminate
    • Has fireplace: No
    Interior area
    • Total structure area: 1,906
    • Total interior livable area: 1,147 sqft

    Property

    Parking
    • Total spaces: 2
    • Parking features: Garage - Attached
    • Attached garage spaces: 2
    • Details: Garage Dimensions: 20x20
    Features
    • Levels: One
    • Stories: 1
    • Exterior features: Private Mailbox, Rain Gutters
    • Has view: Yes
    • View description: Pond
    • Has water view: Yes
    • Water view: Pond
    • Waterfront features: Pond, Pond Access, Powerboats – None Allowed
    Lot
    • Size: 0.56 Acres
    Details
    • Parcel number: 30183141160010
    • Zoning: 01R
    • Special conditions: None

    Construction

    Type & style
    • Home type: SingleFamily
    • Property subtype: Single Family Residence
    Materials
    • Vinyl Siding, Wood Frame
    • Foundation: Slab
    • Roof: Shingle
    Condition
    • New construction: No
    • Year built: 1992

    Utilities & green energy

    • Sewer: Septic Tank
    • Water: Public
    • Utilities for property: BB/HS Internet Available, Cable Available, Cable Connected, Electricity Connected, Public, Water Connected

    Community & HOA

    Community
    • Pet fee: $0 monthly
    • Subdivision: DELTONA LAKES UN 41
    HOA
    • Has HOA: No
    Location
    • Region: Deltona

    Financial & listing details

    • Price per square foot: $244/sqft
    • Tax assessed value: $238,486
    • Annual tax amount: $899
    • Date on market: 9/9/2024
    • Cumulative days on market: 173 days
    • Ownership: Fee Simple
    • Total actual rent: 0
    • Electric utility on property: Yes
    • Road surface type: Paved

    Price history

    DateEventPrice
    11/1/2024Sold$279,777$244/sqft
    Source: Stellar MLS #O6239089 Report a problem
    9/20/2024Pending sale$279,777$244/sqft
    Source: Stellar MLS #O6239089 Report a problem
    9/9/2024Listed for sale$279,777-5.2%$244/sqft
    Source: Stellar MLS #O6239089 Report a problem
    8/13/2024Listing removed--
    Source: Stellar MLS #V4934796 Report a problem
    5/11/2024Price change$295,000-1.3%$257/sqft
    Source: Stellar MLS #V4934796 Report a problem
    4/14/2024Listed for sale$299,000$261/sqft
    Source: Stellar MLS #V4934796 Report a problem
    4/10/2024Pending sale$299,000$261/sqft
    Source: Stellar MLS #V4934796 Report a problem
    4/4/2024Price change$299,000-0.3%$261/sqft
    Source: Stellar MLS #V4934796 Report a problem
    3/15/2024Price change$300,000+0.3%$262/sqft
    Source: Stellar MLS #V4934796 Report a problem
    3/12/2024Price change$299,000-3.5%$261/sqft
    Source: Stellar MLS #V4934796 Report a problem
    2/26/2024Listed for sale$310,000+260.5%$270/sqft
    Source: Stellar MLS #V4934796 Report a problem
    12/19/2001Sold$86,000$75/sqft
    Source: Public Record Report a problem

    Public tax history

    YearProperty taxesTax assessment
    2025$4,920 +407.1%$238,486 +259.3%
    2024$970 +7.9%$66,372 +3%
    2023$899 -0.5%$64,439 +3%
    2022$904 $62,562 +3%
    2021-- $60,740 +1.4%
    2020$931 $59,901 +2.3%
    2019$931 -1.9%$58,554 +1.9%
    2018$949 +1.1%$57,462 +2.1%
    2017$939 +1.5%$56,280 +2.1%
    2016$925 +1.6%$55,122 +0.7%
    2015$911 +0.8%$54,739 +0.8%
    2014$903 $54,305 +1.5%
    2013-- $53,502 +1.7%
    2012-- $52,608 +3%
    2011-- $51,076 -27.2%
    2010-- $70,156 -15.2%
    2009-- $82,759 +3.1%
    2007-- $80,268 -0.5%
    2006-- $80,659 +6.1%
    2005-- $76,029 +3%
    2004-- $73,815 +1.9%
    2003-- $72,439 +2.4%
    2002-- $70,741 +8.3%
    2001-- $65,349 +3%
    2000-- $63,446
    Find assessor info on the county website

    Neighborhood: 32738

    Nearby schools

    GreatSchools rating
    Schools provided by the listing agent
    • Elementary: Edgewater Public School
    • Middle: Galaxy Middle
    • High: University High School-VOL

    Source: Stellar MLS. This data may not be complete. We recommend contacting the local school district to confirm school assignments for this home.

    Get a cash offer in 3 minutes
    Find out how much your home could sell for in as little as 3 minutes with a no-obligation cash offer.
    Estimated market value
    $290,800
    Get a cash offer in 3 minutes
    Find out how much your home could sell for in as little as 3 minutes with a no-obligation cash offer.
    Estimated market value
    $290,800