Skip main navigation
Sold
  • $1,360,000

    762 NE Province Ct, Camas, WA 98607

    5beds
    4,034sqft
    Residential, Single Family Residence
    Built in 2023
    7,840.8 Square Feet Lot
    $1,400,400 Zestimate®
    $337/sqft
    $5,505 Estimated rent

    Home value

    $1,400,400

    $1.33M - $1.47M

    $5,505/mo

    Zestimate® history
    Loading
    Loading...

    Owner options

    List your home for rent

    $5,505/mo

    Rent Zestimate®

    Find your next renter with Zillow Rental Manager. Plus, with online applications, you can quickly screen prospective tenants – for free.

    Learn more

    $5,505/mo

    Rent Zestimate®

    Refinance and save

    $8,629/mo

    Est. payment

    Refinancing to a lower rate could help reduce your monthly payments and save thousands over the life of the loan.

    See today's rates

    $8,629/mo

    Est. payment

    Explore your selling options

    Work with a Zillow partner agent

    Leverage their expertise and Zillow's premium Showcase listings to get your home seen by more buyers.

    Get started

    List with your own agent

    Get your home in front of millions of buyers by listing it on Zillow.

    Learn how to do it

    Sell it yourself

    Take full control of how buyers see your home on Zillow by listing For Sale by Owner (FSBO).

    List your home

    What's special

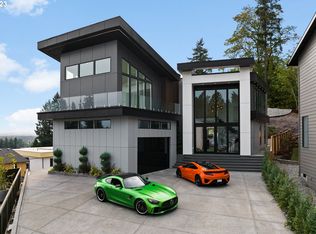
    Discover unparalleled luxury in Camas Province Estates Development with this exquisite 5-bedroom, 3.5-bathroom high quality new construction by Modern Northwest. Perfectly positioned at the end of cul-de-sac behind secured gated entry this home has been expertly designed by studioSM with over 4,034 sq. ft. of living space to meet the modern families needs. The home's stunning exterior, featuring commercial-grade metal siding detail with mixed materials that gives way to an interior where luxury meets comfort; its open floor plan is bathed in natural light, highlighting the linear gas fireplace that stands as a focal point of warmth and style. The chef's kitchen dazzles with high-end quartz waterfall countertops, top-tier stainless steel appliances, and hidden walk-in pantry, making it perfect for casual use or entertaining. Spacious Main floor primary suite with spa like bathroom and adjacent laundry for convenience. Upstairs you will find a spacious flex room with three generously sized bedrooms and bathroom. The lower level features separate living quarters with its own entry, laundry, and kitchenette, perfect for guests or multi-generational living plus the 4 car tandem garage with EV charger. Don't wait on this one!

    Zillow last checked:

    Listing updated:

    Listed by:

    Matthew Tercek wacontracts@therealbrokerage.com,

    Real Broker LLC,

    Benson Bui 503-593-0211,

    Real Broker LLC

    Bought with:

    Michael Farrell, 131641

    Call It Closed International Realty

    Source: RMLS (OR),MLS#: 24173894MLS Logo

    Facts & features

    Interior

    Bedrooms & bathrooms
    • Bedrooms: 5
    • Bathrooms: 4
    • Full bathrooms: 3
    • Partial bathrooms: 1
    • Main level bathrooms: 2
    Primary bedroom
    • Features: Soaking Tub, Suite, Tile Floor, Walkin Closet, Wood Floors
    • Level: Main
    • Area: 224
    • Dimensions: 14 x 16
    Bedroom 2
    • Features: Closet, Wallto Wall Carpet
    • Level: Upper
    • Area: 143
    • Dimensions: 13 x 11
    Bedroom 3
    • Features: Closet, Walkin Closet, Wallto Wall Carpet
    • Level: Upper
    • Area: 154
    • Dimensions: 14 x 11
    Bedroom 4
    • Features: Closet, Walkin Closet, Wallto Wall Carpet
    • Level: Upper
    • Area: 154
    • Dimensions: 14 x 11
    Bedroom 5
    • Features: Bathroom, Daylight, Exterior Entry, Closet, Studio, Vinyl Floor, Walkin Shower, Washer Dryer
    • Level: Lower
    • Area: 288
    • Dimensions: 16 x 18
    Dining room
    • Features: Eating Area, Great Room
    • Level: Main
    • Area: 280
    • Dimensions: 14 x 20
    Family room
    • Features: Closet, Wet Bar, Wood Floors
    • Level: Main
    • Area: 368
    • Dimensions: 23 x 16
    Kitchen
    • Features: Builtin Refrigerator, Disposal, Island, Pantry, Free Standing Range, Quartz
    • Level: Main
    • Area: 242
    • Width: 22
    Living room
    • Features: Fireplace, Great Room, High Ceilings, Wood Floors
    • Level: Main
    • Area: 441
    • Dimensions: 21 x 21
    Heating
    • Forced Air, Fireplace(s)
    Cooling
    • Central Air
    Appliances
    • Included: Built-In Refrigerator, Dishwasher, Disposal, Free-Standing Range, Gas Appliances, Stainless Steel Appliance(s), Washer/Dryer, Gas Water Heater
    • Laundry: Laundry Room
    Features
    • High Ceilings, High Speed Internet, Marble, Plumbed For Central Vacuum, Soaking Tub, Vaulted Ceiling(s), Closet, Walk-In Closet(s), Bathroom, Studio, Walkin Shower, Eat-in Kitchen, Great Room, Wet Bar, Kitchen Island, Pantry, Quartz, Suite, Pot Filler
    • Flooring: Heated Tile, Tile, Vinyl, Wood, Wall to Wall Carpet
    • Windows: Vinyl Frames, Daylight
    • Basement: Crawl Space,Partially Finished,Separate Living Quarters Apartment Aux Living Unit
    • Number of fireplaces: 1
    • Fireplace features: Gas
    Interior area
    • Total structure area: 4,034
    • Total interior livable area: 4,034 sqft

    Property

    Parking
    • Total spaces: 4
    • Parking features: Driveway, On Street, Garage Door Opener, Attached, Oversized, Tandem
    • Attached garage spaces: 4
    • Has uncovered spaces: Yes
    Accessibility
    • Accessibility features: Ground Level, Kitchen Cabinets, Natural Lighting, Parking, Walkin Shower, Accessibility
    Features
    • Levels: Two
    • Stories: 3
    • Patio & porch: Covered Patio, Deck
    • Exterior features: Yard, Exterior Entry
    • Fencing: Fenced
    • Has view: Yes
    • View description: Territorial
    Lot
    • Size: 7,840 sqft
    • Features: Cul-De-Sac, Sprinkler, SqFt 7000 to 9999
    Details
    • Additional structures: GuestQuarters
    • Parcel number: 986046454
    • Zoning: R-10

    Construction

    Type & style
    • Home type: SingleFamily
    • Architectural style: Contemporary
    • Property subtype: Residential, Single Family Residence
    Materials
    • Cement Siding, Metal Siding
    • Foundation: Concrete Perimeter
    • Roof: Other
    Condition
    • New Construction
    • New construction: Yes
    • Year built: 2023

    Utilities & green energy

    • Gas: Gas
    • Sewer: Public Sewer
    • Water: Public

    Community & neighborhood

    Security
    • Security features: Security Gate, Fire Sprinkler System
    Location
    • Region: Camas

    HOA & financial

    HOA
    • Has HOA: Yes
    • HOA fee: $500 annually
    • Amenities included: Gated, Management

    Other

    Other facts
    • Listing terms: Cash,Conventional
    • Road surface type: Paved

    Price history

    DateEventPrice
    8/30/2024Sold$1,360,000-2.8%$337/sqft
    Source: RMLS (OR) #24173894 Report a problem
    8/2/2024Pending sale$1,399,000$347/sqft
    Source: RMLS (OR) #24173894 Report a problem
    7/22/2024Price change$1,399,000-3.5%$347/sqft
    Source: RMLS (OR) #24173894 Report a problem
    7/3/2024Listed for sale$1,449,000+399.7%$359/sqft
    Source: RMLS (OR) #24173894 Report a problem
    10/3/2022Sold$290,000-55.4%$72/sqft
    Source: NWMLS as distributed by MLS GRID #1976416 Report a problem
    8/25/2022Pending sale$650,000$161/sqft
    Source: RMLS (OR) #22139598 Report a problem
    7/29/2022Listed for sale$650,000+195.5%$161/sqft
    Source: NWMLS as distributed by MLS GRID #1976416 Report a problem
    10/27/2020Sold$220,000-21.4%$55/sqft
    Source: RMLS (OR) #18375140 Report a problem
    3/27/2020Listing removed$280,000$69/sqft
    Source: Cascade Sothebys International Realty #18375140 Report a problem
    1/31/2019Listed for sale$280,000$69/sqft
    Source: Cascade Sotheby's International Realty #18375140 Report a problem

    Public tax history

    YearProperty taxesTax assessment
    2024$12,352 +24.8%$1,296,689 +16.1%
    2023$9,897 +269.2%$1,117,172 +353.2%
    2022$2,681 +8.5%$246,500 +2.7%
    2021$2,470 +52%$240,000 +17.1%
    2020$1,625 $205,000 +64%
    2019$1,625 +33.1%$125,000 +25%
    2018$1,221 $100,000

    Find assessor info on the county website

    Neighborhood: 98607

    Nearby schools

    GreatSchools rating
    Schools provided by the listing agent
    • Elementary: Woodburn
    • Middle: Liberty
    • High: Camas

    Source: RMLS (OR). This data may not be complete. We recommend contacting the local school district to confirm school assignments for this home.

    Get a cash offer in 3 minutes
    Find out how much your home could sell for in as little as 3 minutes with a no-obligation cash offer.
    Estimated market value
    $1,400,400
    Get a cash offer in 3 minutes
    Find out how much your home could sell for in as little as 3 minutes with a no-obligation cash offer.
    Estimated market value
    $1,400,400