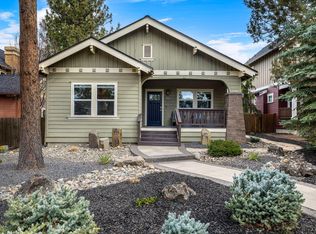
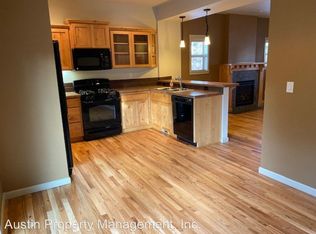
Beautifully updated and move-in ready, this home offers extensive recent improvements inside and out. The light-filled interior features fresh white paint, updated trim, and LVP flooring throughout the main living spaces. A stunning Neil Kelly kitchen remodel includes quartz countertops, custom cabinetry, an oversized island, updated lighting and electrical, and new slider and picture windows. Custom built-ins and a mantel add warmth and character to the living room.
Both bathrooms have been beautifully updated, and the primary suite features a customized closet with built-in storage. Additional improvements include an recently updated office, laundry/mudroom, guest bedroom storage, and garage cabinetry. Outside, enjoy landscaped front and back yards, a pergola, concrete porch and stairs, and a fire pit area. A new roof (January 2026) and furnace (February 2026) complete this exceptionally well-cared-for home.
Pending
$979,000
762 NW Mount Washington Dr, Bend, OR 97703
3beds
2baths
1,388sqft
Single Family Residence
Built in 2007
6,098 Square Feet Lot
$954,100 Zestimate®
$705/sqft
$-- HOA
What's special
- 14 days
- 1,084
- 67
Likely to sell faster than
Zillow last checked:
Listing updated:
Listed by:
Real Broker 855-450-0442
Source: Oregon Datashare,MLS#: 220227461
Facts & features
Interior
Bedrooms & bathrooms
- Bedrooms: 3
- Bathrooms: 2
Heating
- Forced Air, Natural Gas
Cooling
- Central Air
Appliances
- Included: Dishwasher, Disposal, Dryer, Microwave, Range, Range Hood, Refrigerator, Washer, Water Heater
Features
- Built-in Features, Ceiling Fan(s), Double Vanity, Enclosed Toilet(s), Kitchen Island, Pantry, Primary Downstairs, Shower/Tub Combo, Smart Thermostat, Solid Surface Counters, Walk-In Closet(s)
- Flooring: Carpet, Vinyl
- Windows: Double Pane Windows, ENERGY STAR Qualified Windows, Vinyl Frames
- Has fireplace: Yes
- Fireplace features: Electric, Living Room
- Common walls with other units/homes: No Common Walls
Interior area
- Total structure area: 1,388
- Total interior livable area: 1,388 sqft
Property
Parking
- Total spaces: 2
- Parking features: Alley Access, Asphalt, Attached
- Attached garage spaces: 2
Features
- Levels: One
- Stories: 1
- Patio & porch: Covered, Patio, Porch
- Fencing: Fenced
Lot
- Size: 6,098 Square Feet
- Features: Drip System, Sprinklers In Front, Sprinklers In Rear
Details
- Parcel number: 253080
- Zoning description: RS
- Special conditions: Standard
Construction
Type & style
- Home type: SingleFamily
- Architectural style: Craftsman
- Property subtype: Single Family Residence
Materials
- Frame
- Foundation: Stemwall
- Roof: Composition
Condition
- New construction: No
- Year built: 2007
Utilities & green energy
- Sewer: Public Sewer
- Water: Public
Community & HOA
Community
- Features: Park, Playground, Trail(s)
- Security: Carbon Monoxide Detector(s), Smoke Detector(s)
- Subdivision: NorthWest Crossing
HOA
- Has HOA: No
Location
- Region: Bend
Financial & listing details
- Price per square foot: $705/sqft
- Tax assessed value: $903,290
- Annual tax amount: $4,938
- Date on market: 8/21/2026
- Cumulative days on market: 15 days
- Listing terms: Cash,Conventional
- Inclusions: Kitchen Refrigerator, Garage Refrigerator, Washer/Dryer
- Exclusions: Hot tub
- Road surface type: Paved
Estimated market value
$954,100
$906,000 - $1.00M
$3,650/mo
Price history
| Date | Event | Price |
|---|---|---|
| 9/5/2026 | Pending sale | $979,000$705/sqft |
Source: | ||
| 8/21/2026 | Listed for sale | $979,000+0.4%$705/sqft |
Source: | ||
| 4/3/2026 | Sold | $975,000+11.4%$702/sqft |
Source: Public Record Report a problem | ||
| 7/22/2022 | Sold | $875,000+133.3%$630/sqft |
Source: Public Record Report a problem | ||
| 8/26/2014 | Sold | $375,000$270/sqft |
Source: Public Record Report a problem | ||
| 7/12/2014 | Listed for sale | $375,000+4.7%$270/sqft |
Source: DUKE WARNER REALTY #201406807 Report a problem | ||
| 2/15/2008 | Sold | $358,000$258/sqft |
Source: Public Record Report a problem | ||
Public tax history
| Year | Property taxes | Tax assessment |
|---|---|---|
| 2025 | $4,938 +3.9% | $292,280 +3% |
| 2024 | $4,751 +7.9% | $283,770 +6.1% |
| 2023 | $4,405 +4% | $267,490 |
| 2022 | $4,236 +2.9% | $267,490 +6.1% |
| 2021 | $4,116 | $252,140 |
| 2020 | -- | $252,140 +6.1% |
| 2019 | $3,796 | $237,670 |
| 2018 | $3,796 +2.9% | $237,670 +3% |
| 2017 | $3,689 +6% | $230,750 +3% |
| 2016 | $3,481 | $224,030 +3% |
| 2015 | $3,481 +5.8% | $217,510 +3% |
| 2014 | $3,288 | $211,180 +3% |
| 2013 | -- | $205,030 +3% |
| 2012 | -- | $199,060 +3% |
| 2011 | -- | $193,270 +3% |
| 2010 | -- | $187,650 +3% |
| 2009 | -- | $182,190 +3% |
| 2008 | -- | $176,890 +123.2% |
| 2007 | -- | $79,260 -20.5% |
| 2006 | -- | $99,730 |
Find assessor info on the county website
Monthly payment
Est. payment
Payment breakdown
Explore the cost of this home by adjusting the details. Changes won't be saved.Climate risks
Neighborhood: Summit West
Nearby schools
Schools provided by the listing agent
- Elementary: High Lakes Elem
- Middle: Pacific Crest Middle
- High: Summit High
Source: Oregon Datashare. This data may not be complete. We recommend contacting the local school district to confirm school assignments for this home.