This 3-bedroom, 2.5-bathroom townhome in the rarely offered Trowbridge neighborhood offers the perfect amount of comfort making it an ideal family home or a haven for those seeking space and convenience. Upon entering the home, you'll immediately notice the thoughtfully designed first floor, which features a convenient laundry room and a powder room for your guests. The open kitchen seamlessly connects to the deck, providing an inviting space for outdoor entertainment and relaxation. What's more, a luxurious hot tub on the deck promises year-round indulgence, creating a private oasis right at home. Ascend to the second floor, and you'll discover a spacious primary bedroom with 10 feet cathedral ceilings with a generous walk-in closet, ensuring ample storage for all your belongings, and an ensuite master bath. The two additional bedrooms on the second floor offer plenty of space for family members or guests, and each bedroom comes with its own sizable closet. A second full bath on this level ensures everyone's comfort and convenience. For added convenience, this townhome boasts a one-car attached garage with direct inside access, providing shelter from the elements and additional storage space. Professional photos coming soon
Sold for $405,000
$405,000
762 Newbury Ct, Southampton, PA 18966
3beds
1,628sqft
Townhouse
Built in 1980
3,484 Square Feet Lot
$466,700 Zestimate®
$249/sqft
$2,985 Estimated rent
Home value
$466,700
$443,000 - $490,000
$2,985/mo
Zestimate® history
Owner options
List your home for rent
$2,985/mo
Rent Zestimate®
Find your next renter with Zillow Rental Manager. Plus, with online applications, you can quickly screen prospective tenants – for free.
$2,985/mo
Rent Zestimate®
Refinance and save
$3,337/mo
Est. payment
Refinancing to a lower rate could help reduce your monthly payments and save thousands over the life of the loan.
$3,337/mo
Est. payment
Explore your selling options
Work with a Zillow partner agent
Leverage their expertise and Zillow's premium Showcase listings to get your home seen by more buyers.
Get startedList with your own agent
Get your home in front of millions of buyers by listing it on Zillow.
Learn how to do itSell it yourself
Take full control of how buyers see your home on Zillow by listing For Sale by Owner (FSBO).
List your homeWhat's special
Zillow last checked:
Listing updated:
Listed by:
Jessica McLellan 215-801-3588,
Keller Williams Real Estate - Newtown,
Co-Listing Agent: Graceann Tinney 267-373-8244,
Keller Williams Real Estate - Newtown
Bought with:
Amanda Gutman, RS341442
Long & Foster Real Estate, Inc.
Source: Bright MLS,MLS#: PABU2060486
Facts & features
Interior
Bedrooms & bathrooms
- Bedrooms: 3
- Bathrooms: 3
- Full bathrooms: 2
- 1/2 bathrooms: 1
- Main level bathrooms: 1
Basement
- Area: 0
Heating
- Forced Air, Electric
Cooling
- Central Air, Electric
Appliances
- Included: Electric Water Heater
Features
- Basement: Full
- Number of fireplaces: 1
Interior area
- Total structure area: 1,628
- Total interior livable area: 1,628 sqft
- Finished area above ground: 1,628
- Finished area below ground: 0
Property
Parking
- Total spaces: 1
- Parking features: Inside Entrance, Garage Faces Front, Attached, Driveway
- Attached garage spaces: 1
- Has uncovered spaces: Yes
Accessibility
- Accessibility features: None
Features
- Levels: Two
- Stories: 2
- Patio & porch: Deck
- Pool features: None
- Has spa: Yes
- Spa features: Hot Tub
Lot
- Size: 3,484 Square Feet
- Dimensions: 32.00 x 110.00
Details
- Additional structures: Above Grade, Below Grade
- Parcel number: 48025105
- Zoning: R4
- Special conditions: Standard
Construction
Type & style
- Home type: Townhouse
- Architectural style: Traditional
- Property subtype: Townhouse
Materials
- Frame
- Foundation: Concrete Perimeter
Condition
- New construction: No
- Year built: 1980
Utilities & green energy
- Sewer: Public Sewer
- Water: Public
Community & HOA
Community
- Subdivision: Trowbridge
HOA
- Has HOA: Yes
- Services included: Common Area Maintenance, Snow Removal, Trash
- HOA fee: $720 annually
- HOA name: TROWBRIDGE
Location
- Region: Southampton
- Municipality: UPPER SOUTHAMPTON TWP
Financial & listing details
- Price per square foot: $249/sqft
- Tax assessed value: $29,640
- Annual tax amount: $6,280
- Date on market: 11/10/2023
- Listing agreement: Exclusive Right To Sell
- Listing terms: Conventional,Cash
- Inclusions: Washer, Dryer, Refrigerator (all In As Is Condition And Of No Monetary Value)
- Ownership: Fee Simple
Price history
| Date | Event | Price |
|---|---|---|
| 12/14/2023 | Sold | $405,000+5.2%$249/sqft |
Source:  Bright MLS #PABU2060486 Report a problem Bright MLS #PABU2060486 Report a problem | ||
| 12/4/2023 | Pending sale | $385,000$236/sqft |
Source: Bright MLS #PABU2060486 Report a problem | ||
| 11/14/2023 | Contingent | $385,000$236/sqft |
Source: Bright MLS #PABU2060486 Report a problem | ||
| 11/10/2023 | Listed for sale | $385,000+20.3%$236/sqft |
Source: Bright MLS #PABU2060486 Report a problem | ||
| 8/25/2005 | Sold | $320,000+88.2%$197/sqft |
Source: Public Record Report a problem | ||
| 6/1/2001 | Sold | $170,000$104/sqft |
Source: Public Record Report a problem | ||
Public tax history
| Year | Property taxes | Tax assessment |
|---|---|---|
| 2025 | $6,566 +0.4% | $29,640 |
| 2024 | $6,543 +6.4% | $29,640 |
| 2023 | $6,147 +2.2% | $29,640 |
| 2022 | $6,017 +1.8% | $29,640 |
| 2021 | $5,909 +1.4% | $29,640 |
| 2020 | $5,827 +6.3% | $29,640 |
| 2018 | $5,483 +2.9% | $29,640 |
| 2017 | $5,328 -2.7% | $29,640 |
| 2016 | $5,474 | $29,640 |
| 2015 | -- | $29,640 |
| 2014 | -- | $29,640 |
| 2013 | -- | $29,640 |
| 2012 | -- | $29,640 |
| 2011 | -- | $29,640 |
| 2010 | -- | $29,640 |
| 2009 | -- | $29,640 |
| 2008 | -- | $29,640 |
| 2007 | -- | $29,640 |
| 2006 | -- | $29,640 |
| 2005 | -- | $29,640 +300% |
| 2004 | -- | $7,410 |
| 2003 | -- | $7,410 |
| 2002 | -- | $7,410 |
| 2000 | -- | $7,410 |
Find assessor info on the county website
Neighborhood: 18966
Nearby homes
- $452,9003 bd3 ba1.6k sqft760 Newbury Ct, Southampton, PA 18966Off Market
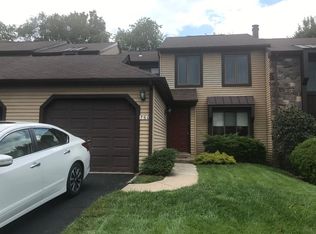
- $473,3003 bd2 ba1.8k sqft764 Newbury Ct, Southampton, PA 18966Off Market
- $452,1003 bd2 ba1.6k sqft758 Newbury Ct, Southampton, PA 18966Off Market
- $467,3003 bd2 ba1.6k sqft768 Newbury Ct, Southampton, PA 18966Off Market
- $486,2003 bd3 ba1.6k sqft754 Newbury Ct, Southampton, PA 18966Off Market
- $417,1003 bd1 ba1.6k sqft770 Newbury Ct, Southampton, PA 18966Off Market
- $428,7003 bd2 ba1.6k sqft772 Newbury Ct, Southampton, PA 18966Off Market
- $454,5003 bd2 ba1.6k sqft720 Newbury Ct, Southampton, PA 18966Off Market
Nearby schools
GreatSchools rating
- 7/10Davis Elementary SchoolGrades: K-5Distance: 1.8 mi
- 8/10Klinger Middle SchoolGrades: 6-8Distance: 1.6 mi
- 6/10William Tennent High SchoolGrades: 9-12Distance: 2.8 mi
Schools provided by the listing agent
- Middle: Eugene Klinger
- High: William Tennent
- District: Centennial
Source: Bright MLS. This data may not be complete. We recommend contacting the local school district to confirm school assignments for this home.
Get a cash offer in 3 minutes
Find out how much your home could sell for in as little as 3 minutes with a no-obligation cash offer.
Estimated market value
$466,700
Get a cash offer in 3 minutes
Find out how much your home could sell for in as little as 3 minutes with a no-obligation cash offer.
Estimated market value
$466,700
- Pennsylvania
- Bucks County
- Southampton
- 18966
- 762 Newbury Ct
Nearby cities
Nearby neighborhoods
Nearby zip codes
Other Southampton Topics
