Skip main navigation
For sale
  • $960,000

    762 Nicholson Carr Rd, Chester, GA 31012

    3beds
    2,187sqft
    : 
    $6,264/mo
    Get pre-qualified
    Single Family Residence
    Built in 1996
    122.4 Acres Lot
    $-- Zestimate®
    $439/sqft
    $-- HOA

    What's special

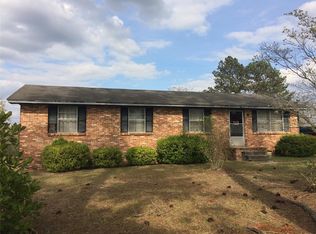
    Lovely brick ranch homeBrick fireplaceHardwood floorsCovered carport for parkingBeautiful cabinetryHalf bath for guestsLaundry room with cabinetry
    Rare opportunity! Family farm in Dodge County now available. Over 122 acres total with lovely brick ranch home, as well as a guest/caretakers cottage. The land is zoned Agriculture and has 55.8 base acres. Income potential if you choose to lease the farm land or sow your own crops for harvesting. (Current lease will expire upon harvest of current crop.) Remaining acreage has a secluded 5 acre pond and approximately 55 acres of woodlands. This property is absolutely perfect for homesteading and/or enjoying nature by fishing, hunting, hiking, trail riding. If you prefer, simply relax on the back porch of the 2187 square foot brick home, overlooking the cropland and within walking distance to the pond. The home was built in 1996 and is very well maintained. Formal entry into spacious living area that boasts a brick fireplace and hardwood floors. Kitchen has breakfast area with lots of natural light, as well as a formal dining room. Beautiful cabinetry and kitchen appliances that will remain with the home. The home has 3 bedrooms and 2.5 bath. Master suite has private bath with separate tub and shower, two vanities and amazing walk-in closet. Hall bath with tub/shower is shared by the 2 other bedrooms. More features include an office/study area, laundry room with cabinetry, half bath for guests, and 2 car garage. Additionally, the guest/caretakers cottage is 1400 sq ft. and has 2 (possibly 3) bedrooms and a full bath. Cute kitchen with appliances that remain. Covered carport for parking. The potential for this property is unlimited! For more information or to schedule a viewing, call listing agent.
    307 days
    |
    222
    |
    10
    |

    Zillow last checked:

    Listing updated:

    Listed by:

    Pam Tillery,

    RE/MAX REALTY TEAM,

    Jodie Tanner

    Source: CGMLS,MLS#: 256209

      Facts & features

      Interior

      Bedrooms & bathrooms
      • Bedrooms: 3
      • Bathrooms: 3
      • Full bathrooms: 2
      • 1/2 bathrooms: 1
      Rooms
      • Room types: Dining Room
      Primary bedroom
      • Level: Main
      Dining room
      • Features: Separate
      Heating
      • Central
      Cooling
      • Central Air
      Appliances
      • Included: Electric Range, Dishwasher, Refrigerator
      Features
      • Ceiling Fan(s)
      • Flooring: Carpet, Hardwood
      • Windows: Blinds
      • Basement: Crawl Space
      • Number of fireplaces: 1
      Interior area
      • Total interior livable area: 2,187 sqft
      • Finished area above ground: 2,187
      • Finished area below ground: 0

      Property

      Parking
      • Total spaces: 2
      • Parking features: Garage, Attached
      • Has attached garage: Yes
      • Covered spaces: 2
      Features
      • Levels: One
      • Stories: 1
      • Patio & porch: Porch
      • Pool features: None
      Lot
      • Size: 122.4 Acres
      Details
      • Parcel number: 080013

      Construction

      Type & style
      • Home type: SingleFamily
      • Property subtype: Single Family Residence
      Materials
      • Brick
      Condition
      • ReSale
      • New construction: No
      • Year built: 1996

      Utilities & green energy

      • Sewer: Septic Tank
      • Water: Well

      Community & HOA

      Community
      • Subdivision: None
      Location
      • Region: Chester

      Financial & listing details

      • Price per square foot: $439/sqft
      • Tax assessed value: $589,612
      • Annual tax amount: $5,789
      • Date on market: 9/23/2025

      Visit our professional directory to find an agent in your area that can help with your home search.

      Visit professional directory

        Estimated market value

        Not available

        Estimated sales range

        Not available

        $2,024/mo

        Price history

        DateEventPrice
        12/1/2025Listed for sale$960,000$439/sqft
        Source: GAMLS #10611090 Report a problem
        10/1/2025Pending sale$960,000$439/sqft
        Source: GAMLS #10611090 Report a problem
        9/23/2025Listed for sale$960,000$439/sqft
        Source: GAMLS #10611090 Report a problem

        Public tax history

        YearProperty taxesTax assessment
        2025$5,789 +23.5%$235,845 +29.3%
        2024$4,688 -0.1%$182,387
        2023$4,690 +15.6%$182,387 +14.3%
        2022$4,057 +0.8%$159,614 +1.1%
        2021$4,025 +45.4%$157,892 +14.7%
        2020$2,768 +14.1%$137,697 +7.6%
        2019$2,425 +0.9%$128,022
        2018$2,404 -26.5%$128,022
        2017$3,272 -2.1%$128,022 -2.1%
        2016$3,342 $130,781
        2015-- $130,781 -0.6%
        2014-- $131,534
        2013-- $131,534
        2012-- --
        2011-- --
        2010-- --
        2009-- --
        Find assessor info on the county website

        Monthly payment

        Est. payment

        Payment breakdown

        Explore the cost of this home by adjusting the details. Changes won't be saved.
        All calculations are estimates and provided by Zillow, Inc. for informational purposes only. Actual amounts may vary.
        HOA fees may include property taxes on listings classified as Co-Ops. Contact the listing agent and/or owner for fee details.
        Mortgage interest rates are dependent on a number of factors, including credit score, down payment, and repayment length. Interest rate data provided by Zillow Group Marketplace, Inc. as of 1/1/1970 from various mortgage lenders with which we have lead or other similar arrangements; the Estimated Payment is an average of those rates.
        See how much you could borrow to make a competitive offer.

        Climate risks

        Neighborhood: 31012

        Getting around

        0 / 100
        Car-Dependent
        22 / 100
        Somewhat Bikeable

        Nearby schools

        GreatSchools rating
        Schools provided by the listing agent
        • Elementary: Dodge County
        • Middle: Dodge County
        • High: Dodge County

        Source: CGMLS. This data may not be complete. We recommend contacting the local school district to confirm school assignments for this home.