Experience waterfront luxury in this exceptional canal-front residence, thoughtfully designed for comfort and elegance. Featuring a private elevator for effortless access to every level, this stunning home offers spacious living areas, upscale finishes, and seamless indoor-outdoor living. Inside you'll find five bedrooms, four full bathrooms and three balconies offering water views. On the top floor you find a spectacular chef's kitchen with stainless steel appliances and a six-foot island. There are a walk-in pantry and a wine/beverage cooler. Also on the top floor is the open concept living and dining rooms leading to a balcony, /deck overlooking the yard and canal. The primary bedroom has a beautiful ensuite bathroom and walk-in closet. On the 2nd level is four bedrooms, all with walk-in closets. One has a private bathroom and balcony and two of the other bedrooms have doors leading to a deck overlooking the yard and water view. There are 2 more full bathrooms, a laundry room and utility room. The 1st floor has the entrance leading to the 2-car garage and open flexible space. Outside in the backyard is private bulkhead along the 70 ft wide canal perfect for docking and keeping your boat. This is waterfront living at its absolute best!
For sale
Price cut: $70K (9/22)
$1,125,000
762 Pecan Street, Lindenhurst, NY 11757
5beds
2,970sqft
Single Family Residence, Residential
Built in 2021
7,000 Square Feet Lot
$-- Zestimate®
$379/sqft
$-- HOA
What's special
- 83 days
- 831
- 43
Zillow last checked:
Listing updated:
Listed by:
Exit Family Realty 631-450-4777,
Susan Cavanagh 631-223-5077,
Maria G. Bozza 631-987-7895,
Exit Family Realty
Source: OneKey® MLS as distributed by MLS GRID,MLS#: 1022447
Facts & features
Interior
Bedrooms & bathrooms
- Bedrooms: 5
- Bathrooms: 4
- Full bathrooms: 4
Bedroom 4
- Description: each with walk-in closets, One with private bathroom, three with doors to balcony/deck
- Level: Second
Primary bathroom
- Description: with walk-in closet
- Level: Third
Bathroom 1
- Description: Full Bathroom
- Level: Third
Bathroom 2
- Level: Second
Other
- Description: Garage/Auxiliary room with doors leading to backyard.
- Level: First
Dining room
- Level: Third
Kitchen
- Description: open to living and dining rooms, chefs kitchen with 6 ft island, quartz counters, walk-in pantry and wine/beverage cooler
- Level: Third
Laundry
- Level: Second
Living room
- Description: open concept
- Level: Third
Heating
- Natural Gas
Cooling
- Central Air
Appliances
- Included: Dishwasher, Dryer, Gas Range, Microwave, Range, Stainless Steel Appliance(s), Tankless Water Heater, Washer, Wine Refrigerator
- Laundry: Washer/Dryer Hookup
Features
- Central Vacuum, Chefs Kitchen, Elevator, Entrance Foyer, Formal Dining, High Ceilings, Kitchen Island, Open Kitchen, Pantry, Quartz/Quartzite Counters, Storage, Walk-In Closet(s), Wired for Sound
- Attic: Pull Stairs
Interior area
- Total structure area: 2,970
- Total interior livable area: 2,970 sqft
Property
Parking
- Total spaces: 2
- Parking features: Driveway, Garage, Off Street
- Garage spaces: 2
- Has uncovered spaces: Yes
Features
- On waterfront: Yes
- Waterfront features: Canal Access, Canal Front
Lot
- Size: 7,000 Square Feet
Details
- Parcel number: 0103021000500057000
- Special conditions: None
Construction
Type & style
- Home type: SingleFamily
- Architectural style: Post Modern
- Property subtype: Single Family Residence, Residential
Materials
- Vinyl Siding
- Foundation: Pillar/Post/Pier
Condition
- Year built: 2021
Utilities & green energy
- Sewer: Public Sewer
- Water: Public
- Utilities for property: Cable Connected, Electricity Connected, Natural Gas Connected, Sewer Connected, Trash Collection Public, Water Connected
Community & HOA
HOA
- Has HOA: No
Location
- Region: Lindenhurst
Financial & listing details
- Price per square foot: $379/sqft
- Tax assessed value: $7,150
- Annual tax amount: $24,851
- Date on market: 7/16/2026
- Cumulative days on market: 84 days
- Listing agreement: Exclusive Right To Sell
- Electric utility on property: Yes
Estimated market value
Not available
Estimated sales range
Not available
Not available
Price history
| Date | Event | Price |
|---|---|---|
| 9/22/2026 | Price change | $1,125,000-5.9%$379/sqft |
Source:  OneKey® MLS as distributed by MLS GRID #1022447 Report a problem OneKey® MLS as distributed by MLS GRID #1022447 Report a problem | ||
| 8/28/2026 | Price change | $1,195,000-7%$402/sqft |
Source: OneKey® MLS as distributed by MLS GRID #1022447 Report a problem | ||
| 7/16/2026 | Listed for sale | $1,285,000+18.4%$433/sqft |
Source: OneKey® MLS as distributed by MLS GRID #1022447 Report a problem | ||
| 12/5/2023 | Sold | $1,085,000+335.7%$365/sqft |
Source: Public Record Report a problem | ||
| 11/1/2019 | Listing removed | $249,000$84/sqft |
Source: Realty Connect USA L I Inc #10574491 Report a problem | ||
| 2/3/2019 | Listed for sale | $249,000+6%$84/sqft |
Source: Realty Connect USA L I Inc #3098185 Report a problem | ||
| 4/25/2018 | Listed for sale | $235,000+38.2%$79/sqft |
Source: Realty Connect USA L I Inc #3023747 Report a problem | ||
| 3/12/2018 | Sold | $170,000-38.2%$57/sqft |
Source: Public Record Report a problem | ||
| 6/15/2017 | Sold | $275,088+32.6%$93/sqft |
Source: Public Record Report a problem | ||
| 1/3/2002 | Sold | $207,500$70/sqft |
Source: Public Record Report a problem | ||
Public tax history
| Year | Property taxes | Tax assessment |
|---|---|---|
| 2025 | -- | $7,150 |
| 2024 | -- | $7,150 |
| 2023 | -- | $7,150 |
| 2022 | -- | $7,150 +1330% |
| 2021 | -- | $500 -67.1% |
| 2020 | -- | $1,520 |
| 2019 | -- | $1,520 |
| 2018 | -- | $1,520 |
| 2017 | $4,935 | $1,520 |
| 2016 | -- | $1,520 |
| 2015 | -- | $1,520 |
| 2014 | -- | $1,520 |
| 2013 | -- | $1,520 -40.2% |
| 2012 | -- | $2,540 |
| 2011 | -- | $2,540 |
| 2007 | $5,200 +20.3% | $2,540 |
| 2005 | $4,322 +9.2% | $2,540 |
| 2004 | $3,958 -18.4% | $2,540 |
| 2003 | $4,852 +5.3% | $2,540 |
| 2002 | $4,609 | $2,540 |
| 2001 | -- | $2,540 |
| 2000 | $4,044 | $2,540 |
Find assessor info on the county website
Monthly payment
Climate risks
Neighborhood: 11757
Nearby schools
Schools provided by the listing agent
- Elementary: West Gates Avenue School
- Middle: Lindenhurst Middle School
- High: Lindenhurst Senior High School
Source: OneKey® MLS as distributed by MLS GRID. This data may not be complete. We recommend contacting the local school district to confirm school assignments for this home.


Similar homes
- $999,9995 bd3 ba2.7k sqft298 W Lido Promenade, Lindenhurst, NY 11757For Sale

 MLS ID #1057654, Dorothy E. Ziccardi, Listing by: Signature Premier Properties. OneKey® MLS as distributed by MLS GRID
 - $1,068,0005 bd3 ba3.2k sqft759 Pecan Street, Lindenhurst, NY 11757For Sale
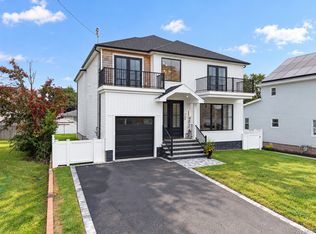 MLS ID #1055865, Jinsong Zhang, Listing by: Royalux Realty LLC. OneKey® MLS as distributed by MLS GRID
 - $1,199,0004 bd3 ba2.8k sqft905 S 6th Street, Lindenhurst, NY 11757For Sale
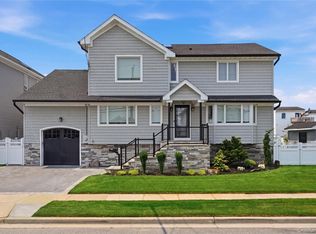 MLS ID #1033421, Stacy L. McFadden SRS, Listing by: Signature Premier Properties. OneKey® MLS as distributed by MLS GRID
 - $--5 bd3 ba2.6k sqft163 Baylawn Ave, Copiague, NY 11726Auction
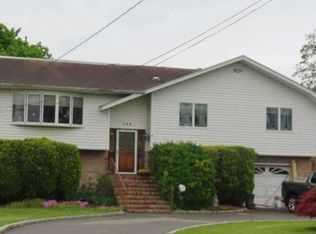 Xome
Xome - $689,0005 bd2 ba1.5k sqft644 S 8th Street, Lindenhurst, NY 11757For SaleMLS ID #1060159, Beth Hayde, Listing by: Real Broker NY LLC. OneKey® MLS as distributed by MLS GRID
- $775,0006 bd5 ba2.9k sqft(Undisclosed Address), Lindenhurst, NY 11757For SaleMLS ID #1056357, Sean Conrad, Listing by: HomeSmart Dynamic Realty. OneKey® MLS as distributed by MLS GRID
- $649,9994 bd2 ba1.9k sqft27 Piave Terrace, Lindenhurst, NY 11757For SaleMLS ID #1060032, Beth Hayde, Listing by: Real Broker NY LLC. OneKey® MLS as distributed by MLS GRID
- $799,9905 bd2 ba1.9k sqft245 N Fulton Avenue, Lindenhurst, NY 11757For SaleMLS ID #1058523, Nancy Wightman SRES, Listing by: Coldwell Banker American Homes. OneKey® MLS as distributed by MLS GRID
- $724,9005 bd2 ba2.5k sqft619 S 6th Street, Lindenhurst, NY 11757For SaleMLS ID #1033268, Eugene L. Clark, Listing by: Douglas Elliman Real Estate. OneKey® MLS as distributed by MLS GRID
- $999,9993 bd3 ba1.9k sqft959 S 5th Street, Lindenhurst, NY 11757For SaleMLS ID #1044197, Sara F. Latham, Listing by: HomeSmart Premier Living Rlty. OneKey® MLS as distributed by MLS GRID
- $859,0004 bd2 ba2k sqft913 Arctic Street, Lindenhurst, NY 11757For SaleMLS ID #1008168, Kwang Hyun Han SFR, Listing by: Keller Williams Rty Gold Coast. OneKey® MLS as distributed by MLS GRID
- $720,0004 bd2 ba2.1k sqft131 Fir Street, Lindenhurst, NY 11757For SaleMLS ID #1037646, Lori Gillam SFR SRS, Listing by: Century 21 AA Realty. OneKey® MLS as distributed by MLS GRID
- $775,0006 bd3 ba2.1k sqft891 S Bay Street, Lindenhurst, NY 11757For SaleMLS ID #1049947, Geralda Desir, Listing by: Goldcrest Realty Group LLC. OneKey® MLS as distributed by MLS GRID
- $839,9994 bd3 ba1.9k sqft105 N Lewis Avenue, Lindenhurst, NY 11757For SaleMLS ID #1056554, Peter S. Hirschhorn, Listing by: Coldwell Banker American Homes. OneKey® MLS as distributed by MLS GRID
- $975,0005 bd5 ba2.8k sqft24 South Plaza, Amity Harbor, NY 11701For SaleMLS ID #1050616, Veronica Kramer, Listing by: Eric G Ramsay Jr Assoc LLC. OneKey® MLS as distributed by MLS GRID
- $800,0005 bd3 ba2.3k sqft233 S 15th Street, Lindenhurst, NY 11757For SaleMLS ID #1027252, Van T. Nguyen CIPS SFR SRES, Listing by: Keller Williams Realty Greater. OneKey® MLS as distributed by MLS GRID
- $829,9994 bd2 ba2.1k sqft113 N Lewis Avenue, Lindenhurst, NY 11757For SaleMLS ID #1053184, Nicholas Larsen, Listing by: Real Broker NY LLC. OneKey® MLS as distributed by MLS GRID
- $799,0005 bd3 ba2.3k sqft31 E June Street, Lindenhurst, NY 11757For SaleMLS ID #1056958, Katharine O'Hara, Listing by: Signature Premier Properties. OneKey® MLS as distributed by MLS GRID
- $799,0005 bd3 ba2.4k sqft285 Daniel Street, Lindenhurst, NY 11757For SaleMLS ID #1012857, Robert E. Kulovany, Listing by: John Savoretti Realty. OneKey® MLS as distributed by MLS GRID
