Welcome to your private retreat in desirable Pinehurst, where luxury, convenience, and carefree living meet. Completely renovated in 2026, this stunning Washington Twp ranch condo offers the ease of single-floor living and the peace of mind with brand new appliances, hot water heater, windows and patio doors.
From the moment you enter, you'll be captivated by the sophisticated design and expansive living spaces. The showpiece kitchen has been thoughtfully redesigned with brand-new cabinetry and hardware, elegant granite counters, a classic subway tile backsplash, and a complete Whirlpool SS appliance suite. Whether preparing a quiet dinner or entertaining guests, this space is designed to impress.
The natural light filled great room features vaulted ceilings and skylights, creating an inviting atmosphere that feels both grand and comfortable. The wood-burning fireplace is the perfect focal point for relaxing evenings at home. New upscale lighting and finishes throughout further enhance the home's refined character.
Step outside to your private patio, a peaceful outdoor sanctuary ideal for morning coffee, evening cocktails, or simply unwinding after a long day.
The luxurious primary suite offers a spa-like experience with dual vanities, lighted mirror, and a generous walk-in closet. Both bathrooms have been beautifully renovated. The oversized 2-car garage features cabinetry, providing exceptional storage
Life at Pinehurst is about more than just the home. Leave the maintenance behind and enjoy beautifully landscaped grounds, scenic pond views, a community pool, clubhouse, and tennis courts. The HOA covers water, trash, landscaping, snow removal, and exterior maintenance, allowing you to spend your time enjoying life instead of maintaining it. Ideally located just minutes from the heart of Centerville's premier shopping, dining, and entertainment, this exceptional condominium offers the perfect blend of luxury, sophistication, and worry-free living. Agent owned
Sold for $212,500
$212,500
762 Pine Needles Dr, Dayton, OH 45458
2beds
1,120sqft
Condominium
Built in 1981
-- sqft lot
$213,300 Zestimate®
$190/sqft
$1,423 Estimated rent
Home value
$213,300
$203,000 - $224,000
$1,423/mo
Zestimate® history
Owner options
List your home for rent
$1,423/mo
Rent Zestimate®
Find your next renter with Zillow Rental Manager. Plus, with online applications, you can quickly screen prospective tenants – for free.
$1,423/mo
Rent Zestimate®
Refinance and save
$1,937/mo
Est. payment
Refinancing to a lower rate could help reduce your monthly payments and save thousands over the life of the loan.
$1,937/mo
Est. payment
Explore your selling options
Work with a Zillow partner agent
Leverage their expertise and Zillow's premium Showcase listings to get your home seen by more buyers.
Get startedList with your own agent
Get your home in front of millions of buyers by listing it on Zillow.
Learn how to do itSell it yourself
Take full control of how buyers see your home on Zillow by listing For Sale by Owner (FSBO).
List your homeWhat's special
Tennis courtsBeautifully landscaped groundsPrivate patioCommunity poolWindows and patio doorsShowpiece kitchenClassic subway tile backsplash
Zillow last checked:
Listing updated:
Listed by:
Samuel George 312-208-7921,
Irongate Inc.
Bought with:
Kristen Nolan, 2015003045
Ownerland Realty, Inc.
Source: DABR MLS,MLS#: 960836 Originating MLS: Dayton Area Board of REALTORS
Originating MLS: Dayton Area Board of REALTORSFacts & features
Interior
Bedrooms & bathrooms
- Bedrooms: 2
- Bathrooms: 2
- Full bathrooms: 1
- 1/2 bathrooms: 1
- Main level bathrooms: 2
Primary bedroom
- Level: Main
- Dimensions: 14 x 10
Bedroom
- Level: Main
- Dimensions: 10 x 10
Entry foyer
- Level: Main
- Dimensions: 6 x 3
Great room
- Level: Main
- Dimensions: 23 x 14
Kitchen
- Features: Eat-in Kitchen
- Level: Main
- Dimensions: 14 x 10
Utility room
- Level: Main
- Dimensions: 10 x 7
Heating
- Forced Air, Natural Gas
Cooling
- Central Air
Appliances
- Included: Gas Water Heater
Features
- Wet Bar, Granite Counters, Kitchen/Family Room Combo, Remodeled, Vaulted Ceiling(s), Bar, Walk-In Closet(s)
- Windows: Double Pane Windows, Insulated Windows, Skylight(s), Vinyl
- Has fireplace: Yes
- Fireplace features: Wood Burning
Interior area
- Total structure area: 1,120
- Total interior livable area: 1,120 sqft
Property
Parking
- Total spaces: 2
- Parking features: Garage, Two Car Garage
- Garage spaces: 2
Features
- Levels: One
- Stories: 1
- Patio & porch: Patio, Porch
- Exterior features: Pool, Porch, Patio, Tennis Court(s)
- Pool features: In Ground
Lot
- Size: 2,016 Square Feet
- Dimensions: 66 x 31
Details
- Parcel number: O67505140039
- Zoning: Residential
- Zoning description: Residential
Construction
Type & style
- Home type: Condo
- Architectural style: Ranch
- Property subtype: Condominium
Materials
- Frame, Stucco
- Foundation: Slab
Condition
- Year built: 1981
Community & HOA
Community
- Features: Trails/Paths
- Subdivision: Pinehurst Condo
HOA
- Has HOA: Yes
- Amenities included: Pool, Tennis Court(s), Trash, Water
- Services included: Association Management, Clubhouse, Maintenance Grounds, Pool(s), Snow Removal, Tennis Courts, Trash, Water, Insurance
- HOA fee: $404 monthly
- HOA name: Apple Property Management
- HOA phone: 937-291-1740
Location
- Region: Dayton
Financial & listing details
- Price per square foot: $190/sqft
- Tax assessed value: $157,680
- Annual tax amount: $3,706
- Date on market: 6/4/2026
- Ownership: Agent Owned
Price history
| Date | Event | Price |
|---|---|---|
| 6/30/2026 | Sold | $212,500+1.2%$190/sqft |
Source:  DABR MLS #960836 Report a problem DABR MLS #960836 Report a problem | ||
| 6/10/2026 | Pending sale | $209,900$187/sqft |
Source: DABR MLS #960836 Report a problem | ||
| 6/4/2026 | Listed for sale | $209,900+71.3%$187/sqft |
Source: DABR MLS #960836 Report a problem | ||
| 4/7/2026 | Sold | $122,500-2%$109/sqft |
Source: DABR MLS #954339 Report a problem | ||
| 3/22/2026 | Pending sale | $125,000$112/sqft |
Source: DABR MLS #954339 Report a problem | ||
| 3/21/2026 | Listed for sale | $125,000+52.4%$112/sqft |
Source: DABR MLS #954339 Report a problem | ||
| 2/10/1999 | Sold | $82,000$73/sqft |
Source: Public Record Report a problem | ||
Public tax history
| Year | Property taxes | Tax assessment |
|---|---|---|
| 2025 | $3,706 -0.2% | $55,190 |
| 2024 | $3,712 +8.8% | $55,190 |
| 2023 | $3,411 +21.6% | $55,190 +53.9% |
| 2022 | $2,805 -0.3% | $35,860 |
| 2021 | $2,813 +0.1% | $35,860 |
| 2020 | $2,809 +9.7% | $35,860 +22.9% |
| 2019 | $2,560 +11.9% | $29,180 |
| 2018 | $2,288 +1.1% | $29,180 |
| 2017 | $2,264 +2.6% | $29,180 +8.8% |
| 2016 | $2,207 -0.2% | $26,810 |
| 2015 | $2,211 +1.8% | $26,810 |
| 2014 | $2,172 -4.6% | $26,810 -13.3% |
| 2011 | $2,275 -6.2% | $30,940 -8% |
| 2010 | $2,427 +2.1% | $33,630 |
| 2009 | $2,376 +8.5% | $33,630 |
| 2008 | $2,189 | $33,630 |
Find assessor info on the county website
Neighborhood: 45458
Nearby homes
- $183,5002 bd1 ba1.1k sqft764 Pine Needles Dr, Dayton, OH 45458Off Market
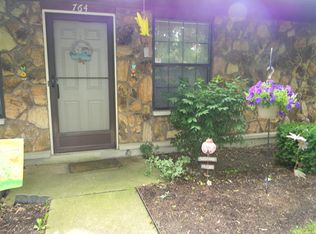
- $197,6002 bd2 ba1.2k sqft772 Pine Needles Dr, Washington Township, OH 45458Off Market
- $222,2002 bd2 ba1.5k sqft760 Pine Needles Dr, Dayton, OH 45458Off Market
- $207,5002 bd2 ba1.2k sqft766 Pine Needles Dr, Dayton, OH 45458Sold

- $190,1002 bd1 ba-- sqft764 Pine Needles Dr, Washington Township, OH 45458Off Market
- $199,0002 bd2 ba1.2k sqft768 Pine Needles Dr, Dayton, OH 45458Off Market
- $192,1002 bd2 ba1k sqft782 Pine Needles Dr, Dayton, OH 45458Off Market
- $175,0002 bd2 ba1.1k sqft784 Pine Needles Dr, Dayton, OH 45458Sold
Nearby schools
GreatSchools rating
- NACenterville Primary Village SouthGrades: PK-1Distance: 0.3 mi
- 8/10Magsig Middle SchoolGrades: 6-8Distance: 1.2 mi
- 8/10Centerville High SchoolGrades: 9-12Distance: 1.9 mi
Schools provided by the listing agent
- District: Centerville
Source: DABR MLS. This data may not be complete. We recommend contacting the local school district to confirm school assignments for this home.
Get a cash offer in 3 minutes
Find out how much your home could sell for in as little as 3 minutes with a no-obligation cash offer.
Estimated market value
$213,300
Get a cash offer in 3 minutes
Find out how much your home could sell for in as little as 3 minutes with a no-obligation cash offer.
Estimated market value
$213,300
- Ohio
- Montgomery County
- Dayton
- 45458
- 762 Pine Needles Dr
Nearby cities
Nearby neighborhoods
Nearby zip codes
Other Dayton Topics
