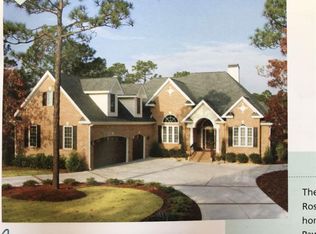
It's Available! That exquisite lakefront home located on Reserve Drive that captures the attention of all who pass by with its spectacularly designed landscaping encompassing the sprawling property is now available for purchase! This elegant home entices you to walk up the manicured pathway and step onto the welcoming front porch embellished with custom designed stenciled flooring that leads to the stunning decorative glass entryway. Stepping inside, the well-designed open floor plan allows for unobstructed views from just about every window of the glistening lake that surrounds the property. Built with the highest quality craftsmanship, this pristine 4 Bedroom, 4 Bath Home is located in the highly desirable Reserve Community. Exquisite detail is evident throughout the home that includes stunning hardwood floors, custom build-ins, decorative crown and base moldings, wainscotting, tray ceilings, Plantation Shutters, etc. The Great Room, with its soaring 13 tray ceiling and exquisite stacked stone fireplace flanked by custom built-ins and Bose surround sound system is perfectly designed to extend to the Kitchen, the heart of the home where everyone seems to gather. The well-equipped kitchen features a dining area with built-in desk, breakfast bar, work island with prep sink, custom cabinetry, tiled backsplash, undercabinet lighting, granite countertops, stainless steel appliances, JennAir Gas Range with double JennAir ovens & warming oven, built-in wine racks and walk-in pantry. The Dining Room is perfectly situated to provide easy access from the Kitchen and offers a custom built-in granite sideboard with above cabinetry. The extensive heated & cooled enclosed 4 Season Room with connection to the Bose system and custom designed hand-stenciled flooring provides gorgeous long-views of the lake as well as the beautifully landscaped yard that extends to the far side of the property. The outdoor living space has been skillfully designed to give a park-like experience that be viewed and enjoyed from various viewpoints and the timed exterior lighting offers magnificent nighttime displays. The Owners Suite provides a peaceful retreat with connection to the Bose sound system with tray ceiling, sitting area with lake views along with an ensuite bath offering a dressing room style walk-in closet for her and a second walk-in closet for him both offering custom built-ins. Additionally, there are custom quartz vanities, dual sinks, a linen closet, towel warmer, luxurious custom tiled shower and therapeutic aromatherapy air jet tub that is positioned perfectly for TV watching. A second Master Bedroom Suite is located on the other side of the home and is cleverly arranged to offer comfort, convenience and privacy. Along with a full bath and generously sized walk-in storage closet, this suite also provides a custom built -in. Another Guest Bedroom with an adjacent full bath is also located on this main level. The Bonus Room is designed to be the 4th Bedroom with full bath and separate audio system but, it is currently utilized as an art studio/guest bedroom comfortably accommodating guests with the use of the accessible Panel Bed. There is also a very large conditioned walk-in closet that leads to walk-out attic space. The spacious Laundry Room with cabinets and vanity with utility sink, leads to the oversized 2 Side-Entry Garage that offers even more storage space and location for the Navien tankless water heater. The Reserve Community offers exceptional amenities to its residents that include a short golf cart ride to the private Ocean Beach access that offers abundant parking, tennis courts, beach clubhouse, showers, restroom conveniences, sun decks, fishing/crabbing docks and much more! Additionally, memberships are available for The Reserves Private Golf Club, Marina and Social Club.
This property is not currently displayed as for sale or rent on Zillow. This may be different from what's on other websites or public sources.